
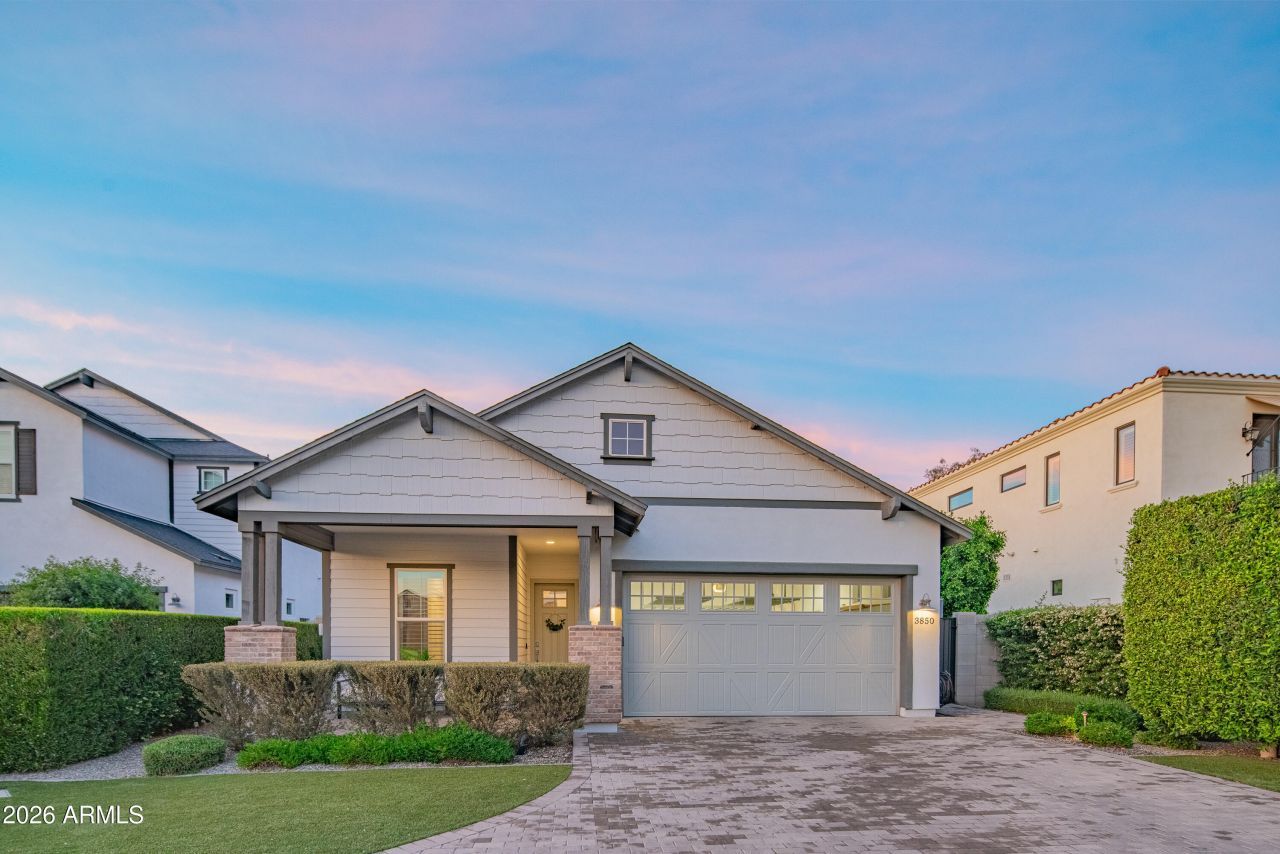
BEDS5
BATHS
SQUARE FEET2,459
MLS#6999002
STATUSPending
PROPERTY TYPEResidential - Single Family
SUBDIVISIONMANOR 38
SCHOOLPhoenix Union High School District
Property Description
Exclusive gated Arcadia residence built in 2017 by Green Street Boutique Communities. This modern farmhouse bungalow sits on a premium cul-de-sac lot and features the communitys most desirable floorplan. Chefs kitchen with stainless appliances, oversized custom refrigerator, Caesarstone and granite surfaces, rich wood flooring, and custom louvered shutters. Bedrooms feature new carpet and fresh paint. The luxurious primary suite offers private patio access, walk-in shower, and custom closet built-ins. Ideal split layout with private guest suite plus Jack-and-Jill bedrooms with individual vanities. Low-maintenance backyard with artificial turf, brick pavers, and built-in BBQ. Recent upgrades include water heater, RO system, water softener, and new garage motor. RARE FIND!
Property Features
Property Type: Residential - Single Family
Cooling: Ceiling Fan(s), Central Air
Fenced: Yes
Garage: 2
Heating: Electric
Home Style: Bungalow
Lot Size: 0.18 Acres
Roof Type: Composition
Stories: 1.0
Taxes: $6,907
Year Built: 2017
Feature Descriptions
Assoc. Fee Includes: Maintenance Grounds
Community Features: Gated
Days on Site: 66
Exterior: Storage, Built-in Barbecue, Rain Gutters
Exterior: Wood Frame, Painted, Stucco, Brick Veneer
Fee HOA: 205/Monthly
Flooring: Carpet, Stone, Wood
HOA Y/N: Yes
Interior: Full Bth Master Bdrm, Double Vanity, Eat-in Kitchen, Breakfast Bar, Kitchen Island, Walk-in Pantry, Quartz Countertops
Laundry: Engy Star (See Rmks)
Parking: Gated
Property Sub Type: Single Family Residence
Water: Public
Local Schools
High School: Camelback High School
Middle School: Monte Vista Elementary School
Elementary School: Monte Vista Elementary School
School District: Phoenix Union High School District
Listed By / Shown By
Listed By
Agency Name: Realty ONE Group
Agency Phone: 602-953-4000
Shown By
Agency Title: Arizona Best Real Estate
Agency Phone: 480-948-4711

Estimate Your Payment
Estimated Payment
$ 3,382.30 per month $2,481.51 Principal & Interest $575.58 Property Tax $325.21 Homeowner's Insurance
3850 E Crittenden Lane | MLS# 6999002
This single family home located at 3850 E Crittenden Lane, Phoenix, AZ 85018 is currently listed for sale with an asking price of $1,115,000. This property was built in 2017 and has 5 bedrooms with 2459 sq. ft. E Crittenden Lane is located in the MANOR 38 subdivision within the Phoenix Union High School District school district. Search MANOR 38 real estate on www.arizonabest.com today.