
BEDS3
BATHS2
SQUARE FEET2,055
MLS#7052813
STATUSActive
PROPERTY TYPEResidential - Single Family
SUBDIVISIONSTAR OF PARADISE 2 LOTS 109-123 153-161
SCHOOLParadise Valley Unified District
Property Description
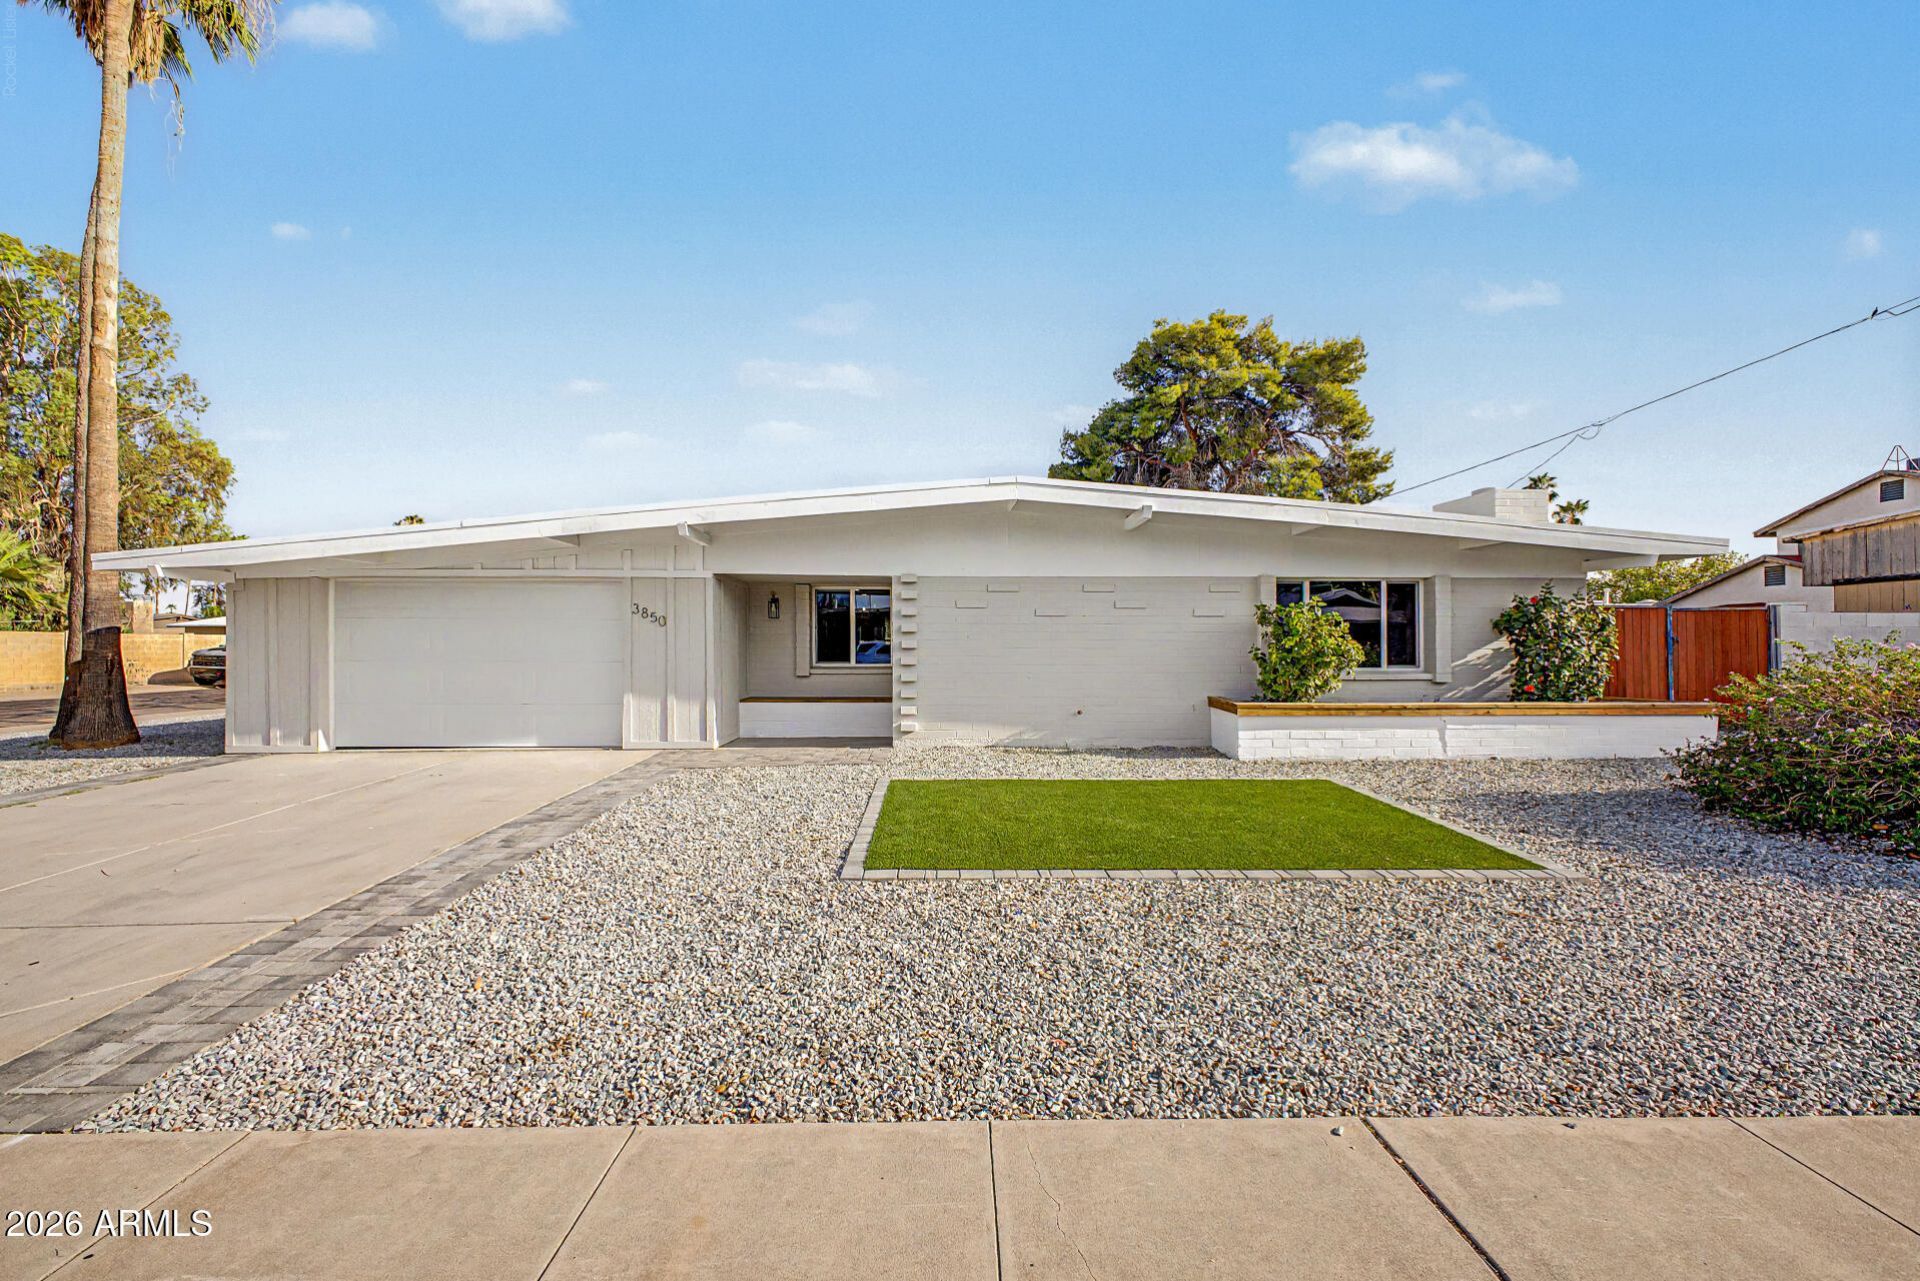
Completely reimagined from top to bottom, this beautifully renovated 3 bedroom, 2 bath home in the sought-after 85028 zip code is move-in ready. With a spacious living room, a separate family room, and a versatile flex space, theres room for every lifestyle. The stunning kitchen features warm oak cabinetry, quartz countertops, a dramatic waterfall island with a built-in microwave, and an open layout perfect for entertaining. Luxury vinyl plank flooring flows throughout, while both bathrooms showcase floor-to-ceiling tile and designer finishes. Major updates include a new roof, new AC, new plumbing, new electrical, windows, and fresh interior and exterior paint, providing style, comfort, and peace of mind for years to come.
Property Features
Property Type: Residential - Single Family
Cooling: Ceiling Fan(s), Central Air, Ductless
Fenced: Yes
Fireplaces: 1
Garage: 1
Heating: Natural Gas
Home Style: Ranch
Lot Size: 0.19 Acres
Roof Type: Foam
Stories: 1.0
Taxes: $1,994
Year Built: 1963
Feature Descriptions
Assoc. Fee Includes: No Fees
Community Features: Biking/Walking Path
Days on Site: 1
Exterior: Block, Painted
Fireplace: Family Room
Flooring: Vinyl
Interior: Full Bth Master Bdrm, Double Vanity, Eat-in Kitchen, Pantry, Kitchen Island, Quartz Countertops, High Speed Internet
Laundry: Washer Hookup, Gas Dryer Hookup
Parking: RV Access/Parking, RV Gated, Garage Door Opener, Direct Access, Attached Garage
Property Sub Type: Single Family Residence
Water: Public
Local Schools
High School: Shadow Mountain High School
Middle School: Shea Middle School
Elementary School: Mercury Mine Elementary School
School District: Paradise Valley Unified District
Listed By / Shown By
Listed By
Agency Name: Limitless Real Estate
Agency Phone: 480-902-4700
Shown By
Agency Title: Arizona Best Real Estate
Agency Phone: 480-948-4711

Estimate Your Payment
Estimated Payment
$ 2,001.23 per month $1,622.44 Principal & Interest $166.17 Property Tax $212.63 Homeowner's Insurance
3850 E Poinsettia Drive | MLS# 7052813
This single family home located at 3850 E Poinsettia Drive, Phoenix, AZ 85028 is currently listed for sale with an asking price of $729,000. This property was built in 1963 and has 3 bedrooms with 2055 sq. ft. E Poinsettia Drive is located in the STAR OF PARADISE 2 LOTS 109-123 153-161 subdivision within the Paradise Valley Unified District school district. Search STAR OF PARADISE 2 LOTS 109-123 153-161 real estate on www.arizonabest.com today.