
BEDS3
BATHS4
SQUARE FEET2,544
MLS#7084233
STATUSActive
PROPERTY TYPEResidential - Townhouse
SUBDIVISIONDESERT MOUNTAIN PHASE 1 UNIT 44 HACIENDAS
SCHOOLCave Creek Unified District
Property Description
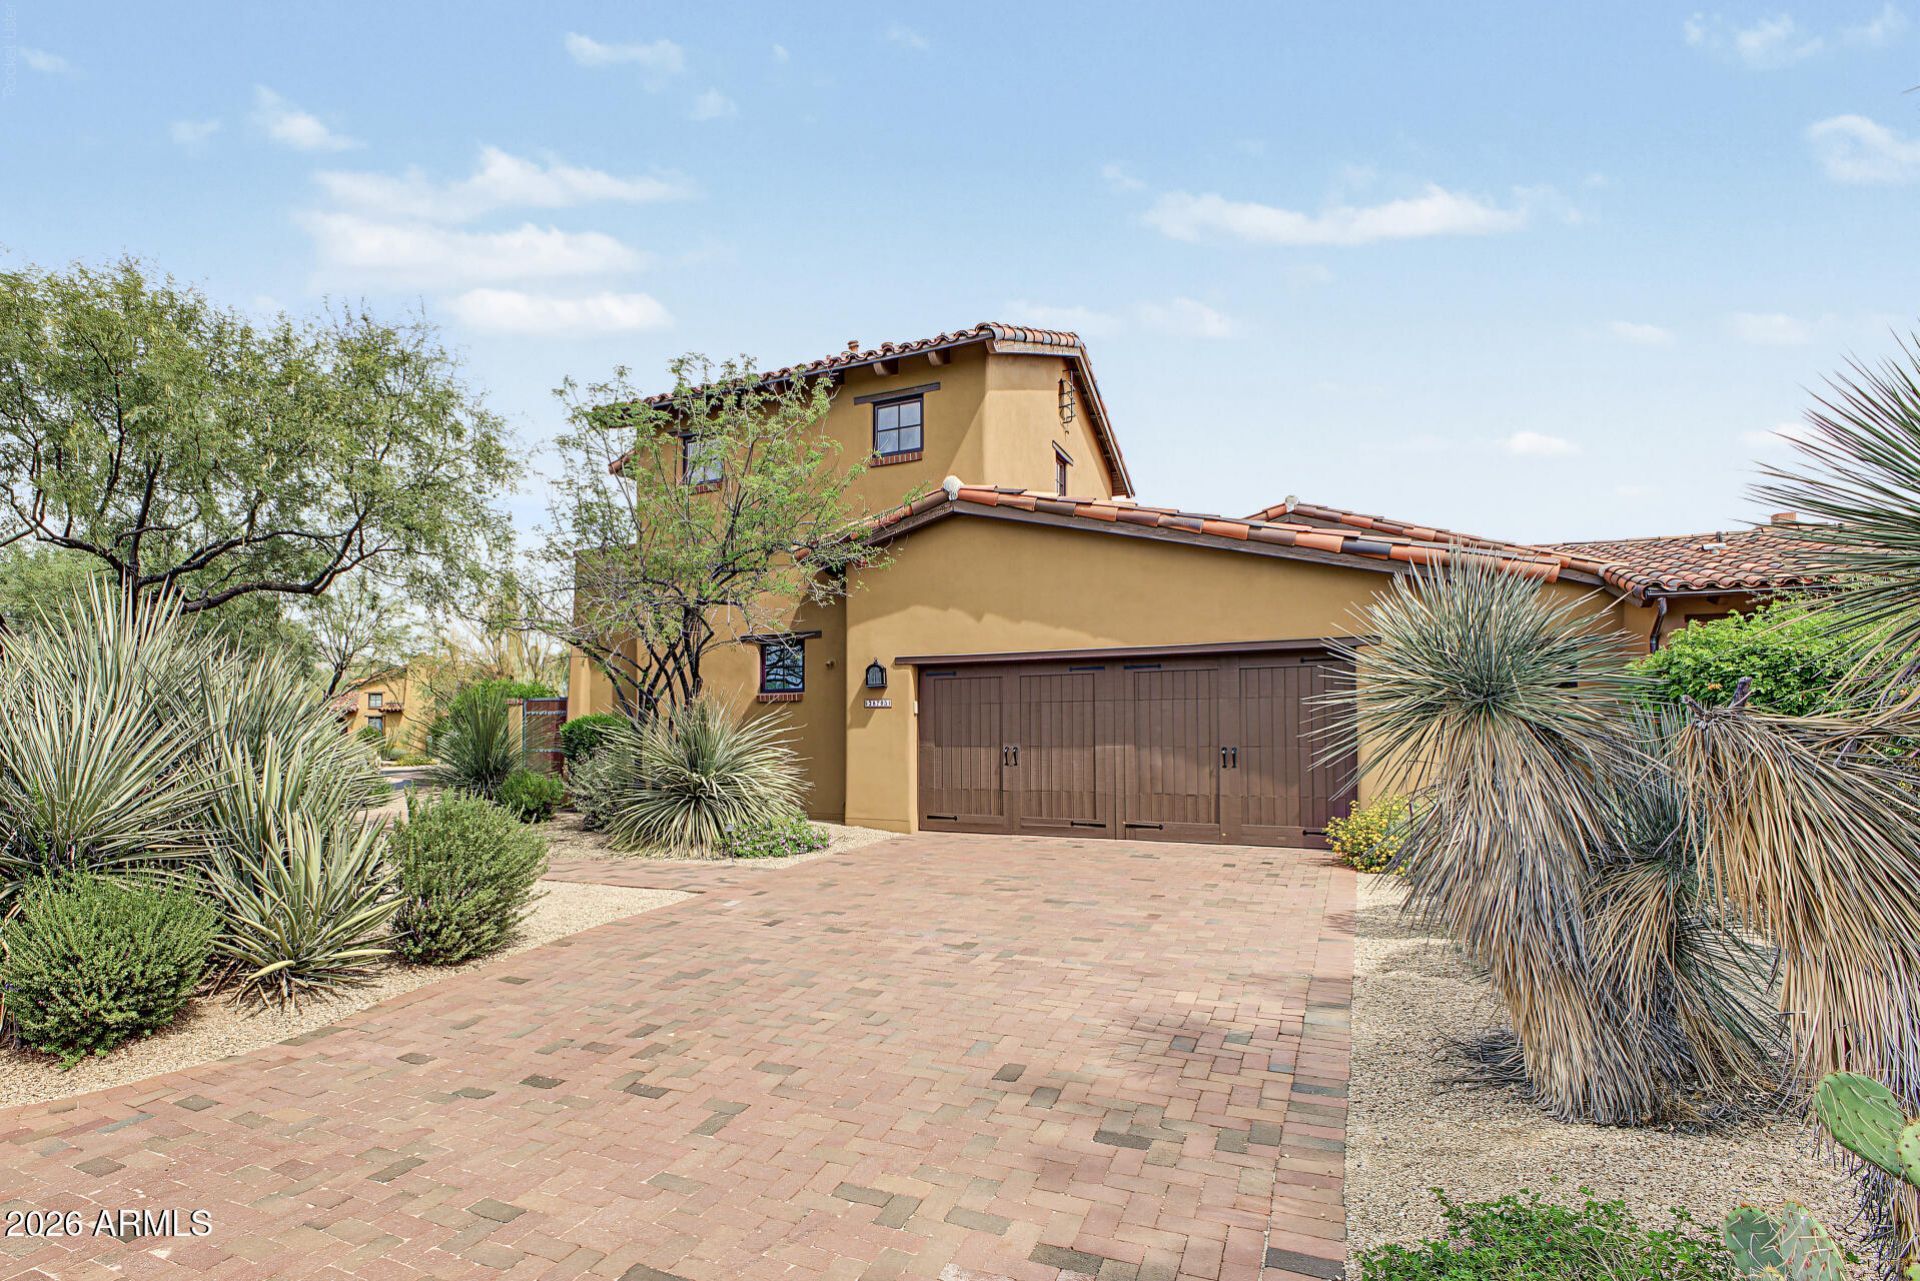
This home offers effortless desert living in Desert Mountains desirable Hacienda Village. Featuring three private suites, including two in the main residence and a detached upstairs casita, the versatile layout is ideal for everyday living and guests. A charming courtyard with fireplace and lush landscaping creates a welcoming first impression. Inside, the open great room features soaring ceilings, dramatic exposed beams, tongue-and-groove detailing, & abundant natural light. The warm, inviting kitchen showcases rich custom wood cabinetry, granite countertops, natural stone backsplash and flooring, a large center island with undermount sink, gas cooktop, double wall ovens, and built-in microwave. Large windows and French doors connect the interior to the surrounding outdoor living spaces.
Property Features
Property Type: Residential - Townhouse
Cooling: Central Air
Fenced: Yes
Fireplaces: 3
Garage: 2 car attached
Heating: Natural Gas
Lot Size: 0.22 Acres
Roof Type: Tile
Stories: 2.0
Taxes: $2,937
Year Built: 2006
Feature Descriptions
Assoc. Fee Includes: Maintenance Exterior, Front Yard Maint, Maintenance Grounds, Street Maint
Community Features: Guarded Entry, Community Spa Htd, Concierge, Gated, Golf, Horse Facility, Tennis Court(s), Playground, Biking/Walking Path, Clubhouse, Fitness Center
Days on Site: 7
Exterior: Wood Frame, Painted, Stucco
Exterior: Built-in Barbecue
Fee HOA: 5421/Semi-Annually
Fireplace: Living Room, Master Bedroom, Gas, Exterior Fireplace
Flooring: Stone, Tile
HOA Y/N: Yes
Interior: Full Bth Master Bdrm, Separate Shwr & Tub, Double Vanity, Breakfast Bar, Pantry, Kitchen Island, Granite Counters, High Speed Internet, Master Downstairs, Vaulted Ceiling(s), No Interior Steps
Laundry: Inside
Parking: Garage Door Opener, Attchd Gar Cabinets, Direct Access
Property Sub Type: Townhouse
Sewer: Public Sewer
Spa: Yes
Spa: Heated
Special View Info: Mountain(s)
Water: Public
Local Schools
High School: Cactus Shadows High School
Middle School: Sonoran Trails Middle School
Elementary School: Black Mountain Elementary School
School District: Cave Creek Unified District
Listed By / Shown By
Listed By
Agency Name: HomeSmart
Agency Phone: 602-230-7600
Shown By
Agency Title: Arizona Best Real Estate
Agency Phone: 480-948-4711

Estimate Your Payment
Estimated Payment
$ 3,643.01 per month $3,004.51 Principal & Interest $244.75 Property Tax $393.75 Homeowner's Insurance
38703 N 104th Place | MLS# 7084233
This townhouse located at 38703 N 104th Place, Scottsdale, AZ 85262 is currently listed for sale with an asking price of $1,350,000. This property was built in 2006 and has 3 bedrooms with 2544 sq. ft. N 104th Place is located in the DESERT MOUNTAIN PHASE 1 UNIT 44 HACIENDAS subdivision within the Cave Creek Unified District school district. Search DESERT MOUNTAIN PHASE 1 UNIT 44 HACIENDAS real estate on www.arizonabest.com today.