
BEDS4
BATHS5
SQUARE FEET4,539
MLS#7034034
STATUSActive
PROPERTY TYPEResidential - Single Family
SUBDIVISIONENCELLIA
SCHOOLCave Creek Unified District
Property Description
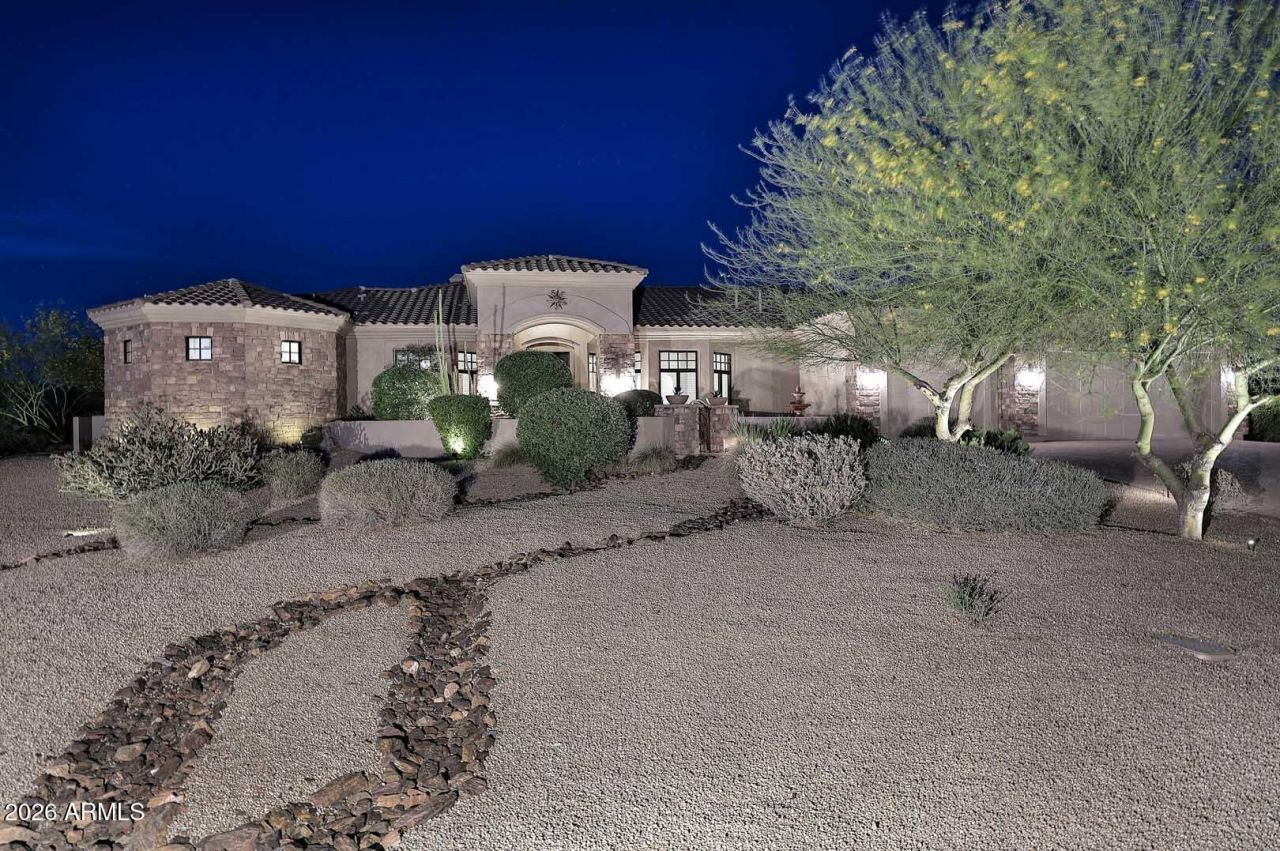
A spacious single level custom built home set in the serenity of N. Scottsdale in the gated community of Sonoran Sanctuary. Enjoy the tranquil desert and mountain views from the front courtyard and rear entertainment area. Oversized garage with epoxy floor and built in storage. This three bedroom floorplan features a split primary suite, a den/office and a home theater/flex-room with walk-in closet and full bath. This upgraded home has travertine flooring, granite counters, sub-zero 60 built-in refrigerator, Wolf gas cooktop with pot filler and double oven. The great room features large vega beams, a decorative stone fireplace and wet bar with a wine frig and ice maker. Each large bedroom has a full bath and walk-in closet. The rear outdoor space features a saltwater Pebble Tec pool with spa and water feature, a built-in fire pit, cooking area and a very large covered patio.The 13.6kw solar power system is owned and included with the property.
Property Features
Property Type: Residential - Single Family
Cooling: Ceiling Fan(s), Central Air, Programmable Thmstat
Fenced: Yes
Fireplaces: 2
Garage: 3
Heating: Natural Gas, Forced Air
Home Style: Santa Barbara/Tuscan
Lot Size: 0.83 Acres
Roof Type: Tile
Stories: 1.0
Taxes: $6,453
Year Built: 2007
Feature Descriptions
Accessibility: Mltpl Entries/Exits
Assoc. Fee Includes: Maintenance Grounds, Street Maint
Community Features: Gated
Days on Site: 49
Exterior: Wood Frame, Painted, Stucco, Stone
Exterior: Private Street(s), Private Yard, Built-in Barbecue
Fee HOA: 131.5/Monthly
Fireplace: Family Room, Master Bedroom, Gas, Fire Pit
Flooring: Carpet, Stone, Wood
HOA Y/N: Yes
Interior: Separate Shwr & Tub, Double Vanity, Tub with Jets, Bidet, Eat-in Kitchen, Breakfast Bar, Kitchen Island, Walk-in Pantry, Granite Counters, High Speed Internet, 9+ Flat Ceilings, Wet Bar, No Interior Steps
Laundry: Washer Hookup, Gas Dryer Hookup
Parking: Over Height Garage, Extended Length Garage, Garage Door Opener
Pool: Heated, Variable Speed Pump
Property Sub Type: Single Family Residence
Sewer: Sewer-In & Connected
Spa: Yes
Spa: Private, Heated
Special View Info: City Lights, Mountain(s)
Swimming Pool: Yes
Water: Public
Local Schools
High School: Cactus Shadows High School
Middle School: Sonoran Trails Middle School
Elementary School: Black Mountain Elementary School
School District: Cave Creek Unified District
Listed By / Shown By
Listed By
Agency Name: Fathom Realty Elite
Agency Phone: 480-576-9200
Shown By
Agency Title: Arizona Best Real Estate
Agency Phone: 480-948-4711

Estimate Your Payment
Estimated Payment
$ 5,566.93 per month $4,446.46 Principal & Interest $537.75 Property Tax $582.72 Homeowner's Insurance
38793 N 107th Place | MLS# 7034034
This single family home located at 38793 N 107th Place, Scottsdale, AZ 85262 is currently listed for sale with an asking price of $1,997,900. This property was built in 2007 and has 4 bedrooms with 4539 sq. ft. N 107th Place is located in the ENCELLIA subdivision within the Cave Creek Unified District school district. Search ENCELLIA real estate on www.arizonabest.com today.