
BEDS4
BATHS3
SQUARE FEET2,291
MLS#7062092
STATUSActive
PROPERTY TYPEResidential - Single Family
SUBDIVISIONPOWER RANCH NEIGHBORHOOD 7 PHASE 3
SCHOOLHigley Unified School District
Property Description
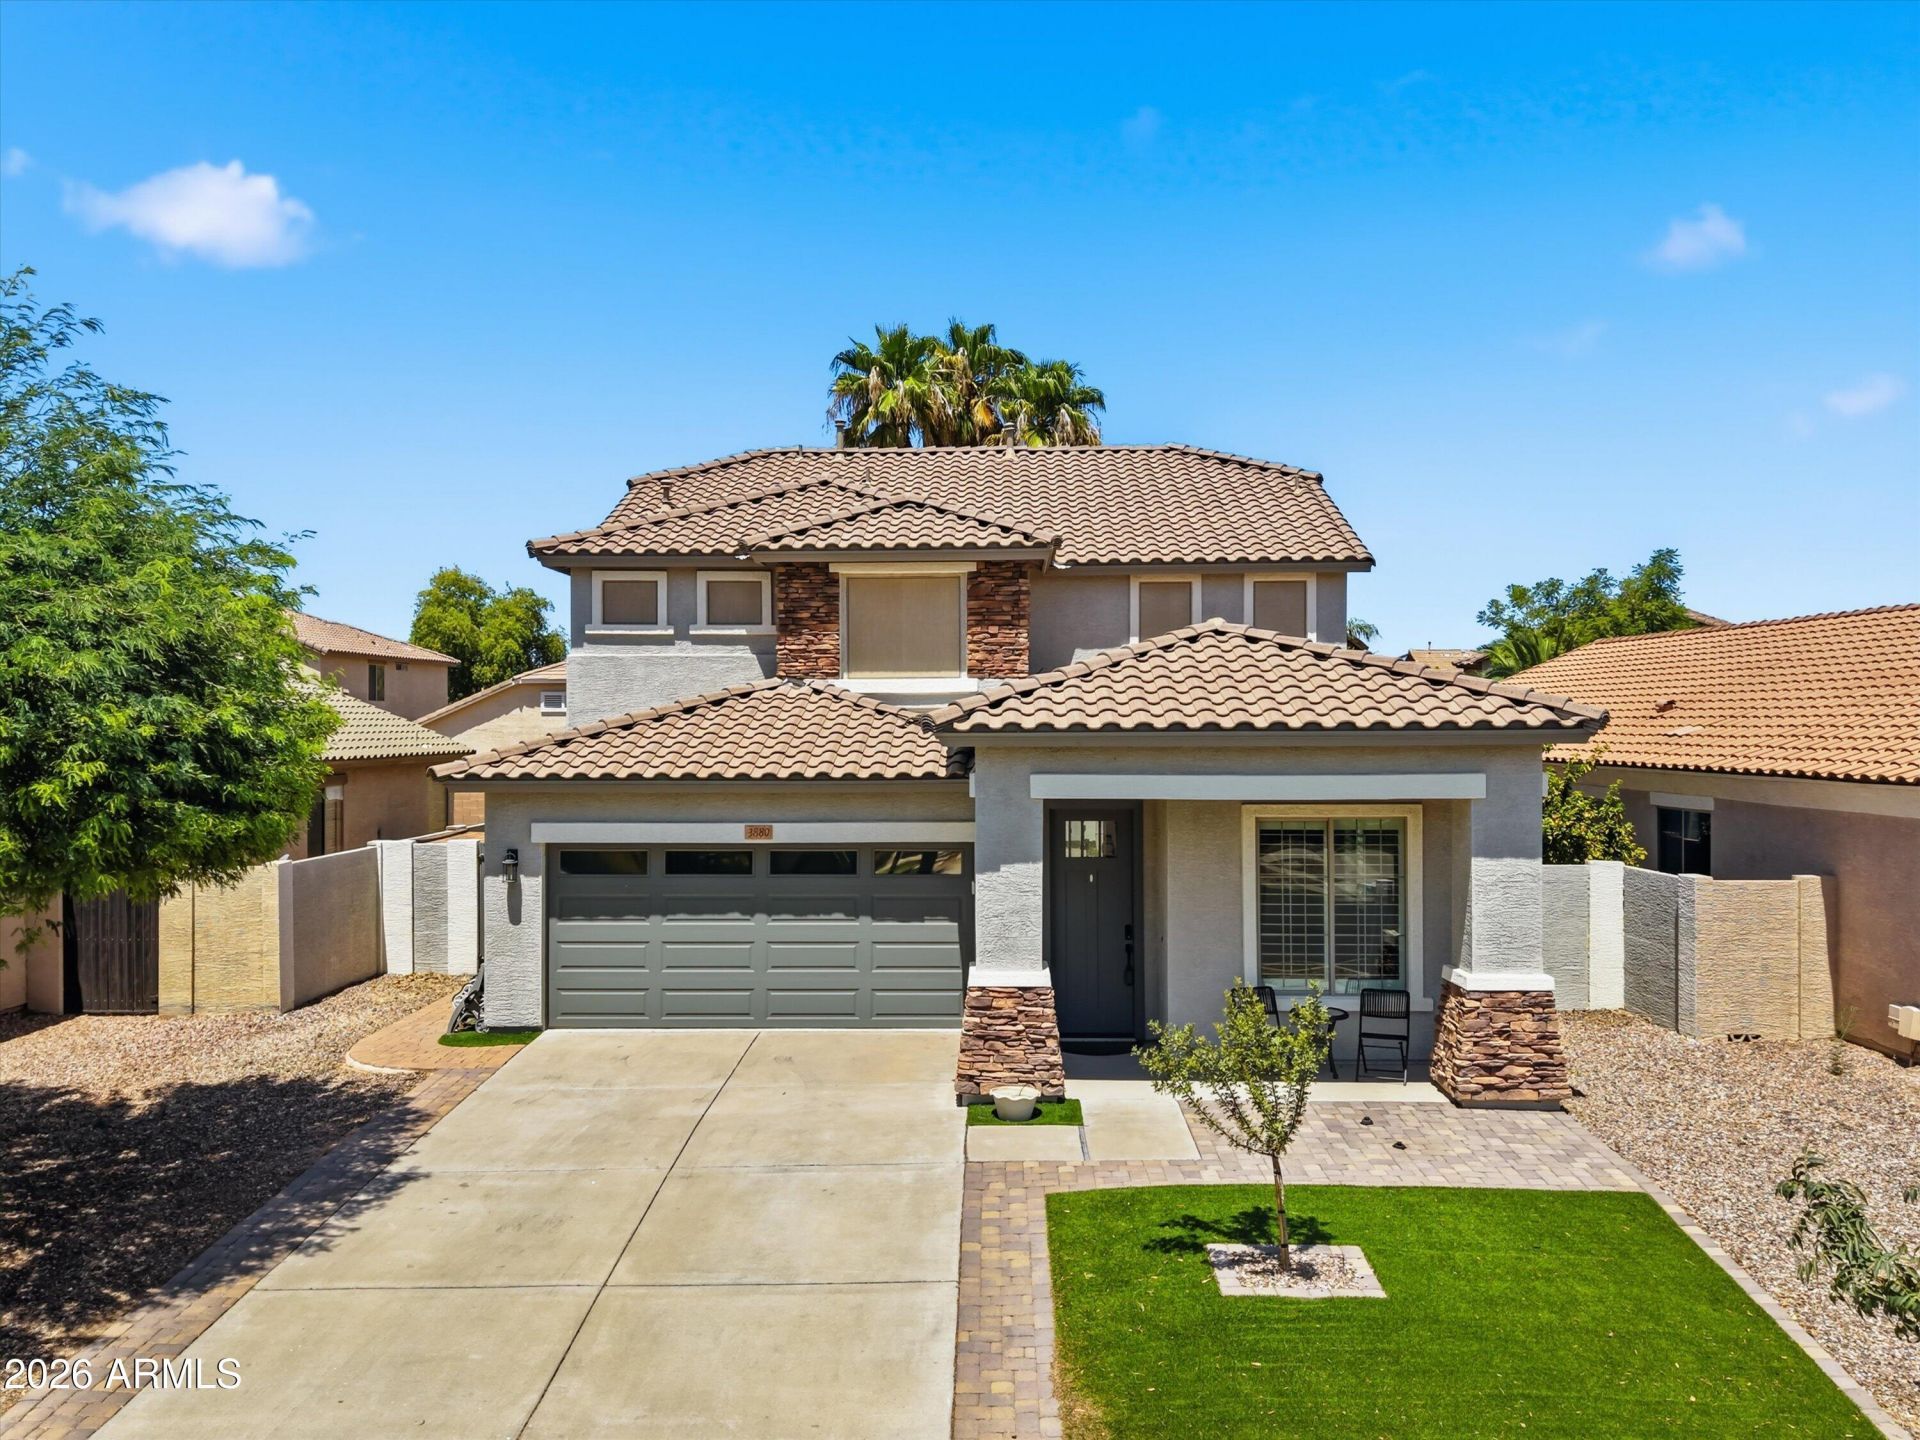
Situated across from a neighborhood park in the highly sought-after Power Ranch community, this beautifully upgraded home is move-in ready! Featuring an open-concept floor plan with soaring ceilings, natural lighting, and stylish modern finishes, it offers both comfort and functionality. Extensive 2020 updates include new flooring, fresh interior paint, updated lighting, a remodeled kitchen, quartz and granite countertops, fully renovated bathrooms, and one newer oversized A/C unit. The water heater was installed in 2024, providing added peace of mind. The backyard is designed for year-round enjoyment with a built-in BBQ, fire pit, pavers, artificial turf, and a good size shed. Enjoy all the community has to offer, including pools, clubhouses, lakes, parks, and greenbelts.
Property Features
Property Type: Residential - Single Family
Cooling: Ceiling Fan(s), Central Air
Fenced: Yes
Garage: 2
Heating: Natural Gas
Lot Size: 0.14 Acres
Roof Type: Tile
Stories: 2.0
Taxes: $1,727
Year Built: 2004
Feature Descriptions
Assoc. Fee Includes: Maintenance Grounds
Community Features: Lake, Community Spa Htd, Tennis Court(s), Biking/Walking Path, Clubhouse, Community Media Room
Days on Site: 57
Exterior: Wood Frame, Painted, Stucco
Exterior: Storage, Built-in Barbecue
Fee HOA: 402/Quarterly
Flooring: Carpet, Laminate, Tile
Furnished: Yes
HOA Y/N: Yes
Interior: Full Bth Master Bdrm, Double Vanity, Bidet, Eat-in Kitchen, Breakfast Bar, Pantry, Kitchen Island, Granite Counters, High Speed Internet, Master Downstairs, Vaulted Ceiling(s), 9+ Flat Ceilings, Furnished(See Rmrks)
Laundry: Washer Hookup, Inside, Gas Dryer Hookup
Parking: Garage Door Opener
Property Sub Type: Single Family Residence
Sewer: Public Sewer
Water: Public
Local Schools
High School: Higley High School
Middle School: Sossaman Middle School
Elementary School: Centennial Elementary School
School District: Higley Unified School District
Listed By / Shown By
Listed By
Agency Name: HomeSmart
Agency Phone: 602-230-7600
Shown By
Agency Title: Arizona Best Real Estate
Agency Phone: 480-948-4711

Estimate Your Payment
Estimated Payment
$ 1,654.26 per month $1,335.34 Principal & Interest $143.92 Property Tax $175.00 Homeowner's Insurance
3880 S Marigold Way | MLS# 7062092
This single family home located at 3880 S Marigold Way, Gilbert, AZ 85297 is currently listed for sale with an asking price of $600,000. This property was built in 2004 and has 4 bedrooms with 2291 sq. ft. S Marigold Way is located in the POWER RANCH NEIGHBORHOOD 7 PHASE 3 subdivision within the Higley Unified School District school district. Search POWER RANCH NEIGHBORHOOD 7 PHASE 3 real estate on www.arizonabest.com today.