
BEDS6
BATHS
SQUARE FEET3,637
MLS#6931398
STATUSActive
PROPERTY TYPEResidential - Single Family
SUBDIVISION30-6N-3E
SCHOOLDeer Valley Unified District
Property Description
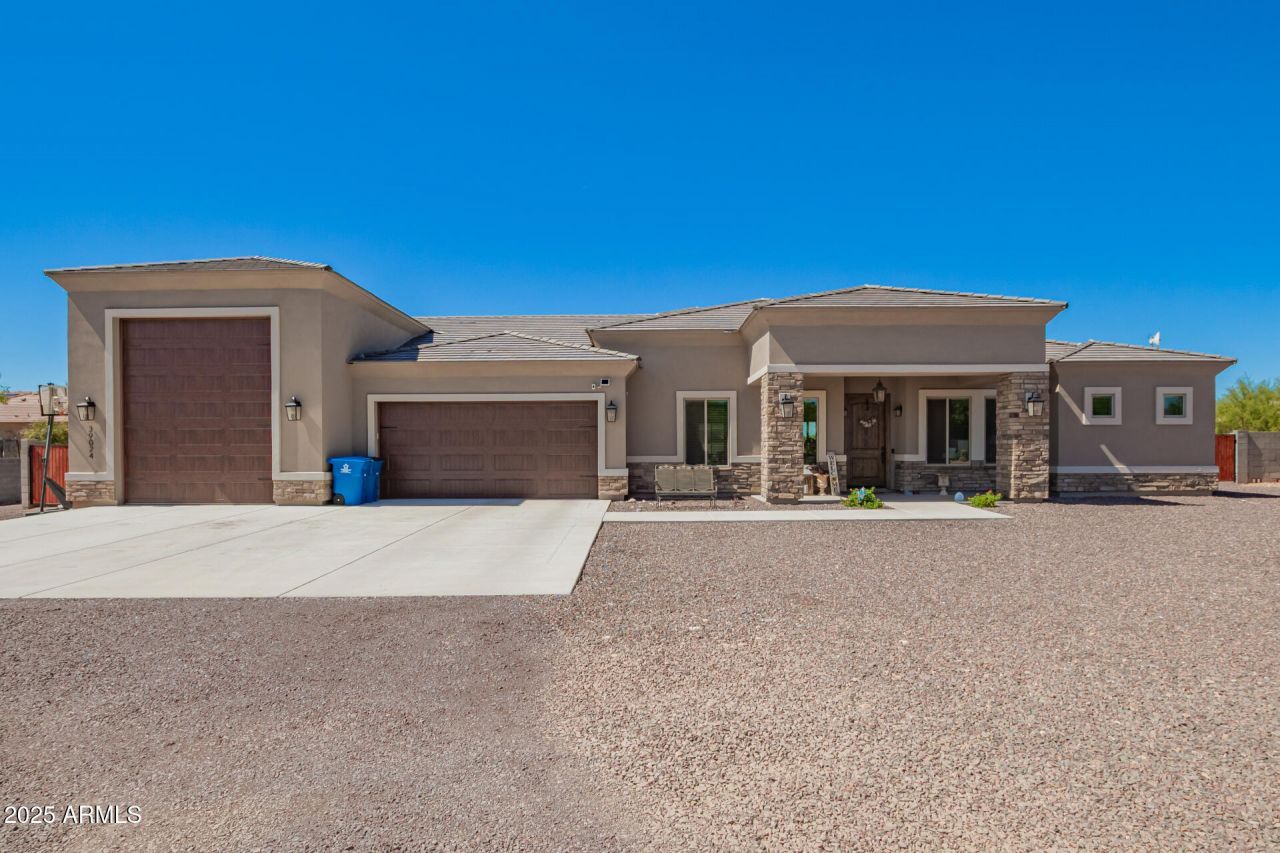
This beautifully designed 3,637 sq ft custom home featuring 12 ceilings on 1.2 acres with horse privileges in the highly sought-after Desert Hills community wont be available long. Features top-of-the-line cabinetry, quartz countertops, and a chefs kitchen with a 13 island and surround sound. The open layout flows to a resort-style backyard with pool, spa, horseshoe pits, 70 batting cage, fruit trees, and greenhouse. The primary suite offers backyard access and a spa-like bath with multi-head shower, soaking tub, dual vanities, and walk-in closet. A second ensuite bedroom plus two additional bedrooms, each with walk in closets, share a dual-vanity bath. Split floor plan includes teen flex room, office/guest room, and game room, combining luxury, comfort, and functionality.
Property Features
Property Type: Residential - Single Family
Cooling: Ceiling Fan(s), Central Air, Programmable Thmstat
Fenced: Yes
Fireplaces: 1
Garage: 4 car attached
Heating: Electric, Forced Air
Home Style: Ranch
Lot Size: 1.20 Acres
Roof Type: Tile
Stories: 1.0
Taxes: $1,264
Year Built: 2023
Feature Descriptions
Accessibility: Bath Raised Toilet, Lever Handles
Assoc. Fee Includes: No Fees
Community Features: Biking/Walking Path
Days on Site: 230
Exterior: Storage, RV Hookup
Exterior: Block, Wood Frame, Spray Foam Insulation, ICAT Recess
Fireplace: Living Room
Flooring: Carpet, Tile
Interior: Separate Shwr & Tub, Double Vanity, Pantry, Kitchen Island, Walk-in Pantry, Quartz Countertops, High Speed Internet, 9+ Flat Ceilings, Wet Bar, No Interior Steps
Laundry: Inside
Parking: RV Access/Parking, RV Gated, Over Height Garage, Garage Door Opener, Attchd Gar Cabinets, RV Garage, Direct Access, Shared Driveway, Attached Garage
Pool: Heated, Play Pool, Outdoor
Property Sub Type: Single Family Residence
Spa: Yes
Spa: Private, Heated
Special View Info: Mountain(s), Desert
Swimming Pool: Yes
Utilities: Propane, Natural Gas Not Available
Water: Private Well, Shared Well
Room Sizes
Primary Bedroom: 21 X 15 Level - First
Bedroom 2: 12 X 11 Level - First
Bedroom 3: 12 X 10 Level - First
Bedroom 4: 10 X 12 Level - First
Den: 12 X 11 Level - First
Office: 15 X 11 Level - First
Game Room: 17 X 14 Level - First
Kitchen: 21 X 15 Level - First
Dining Room: 8 X 15 Level - First
Living Room: 21 X 16 Level - First
Local Schools
High School: Boulder Creek High School
Middle School: Desert Mountain School
Elementary School: Desert Mountain School
School District: Deer Valley Unified District
Listed By / Shown By
Listed By
Agency Name: Libertas Real Estate
Agency Phone: 623-271-9742
Shown By
Agency Title: Arizona Best Real Estate
Agency Phone: 480-948-4711

Estimate Your Payment
Estimated Payment
$ 4,611.18 per month $3,983.76 Principal & Interest $105.33 Property Tax $522.08 Homeowner's Insurance
39024 N 11th Avenue | MLS# 6931398
This single family home located at 39024 N 11th Avenue, Phoenix, AZ 85086 is currently listed for sale with an asking price of $1,790,000. This property was built in 2023 and has 6 bedrooms with 3637 sq. ft. N 11th Avenue is located in the 30-6N-3E subdivision within the Deer Valley Unified District school district. Search 30-6N-3E real estate on www.arizonabest.com today.