
BEDS5
BATHS6
MLS#7095696
STATUSActive
PROPERTY TYPEResidential - Single Family
SUBDIVISIONCAREFREE HILLS
SCHOOLCave Creek Unified District
Property Description
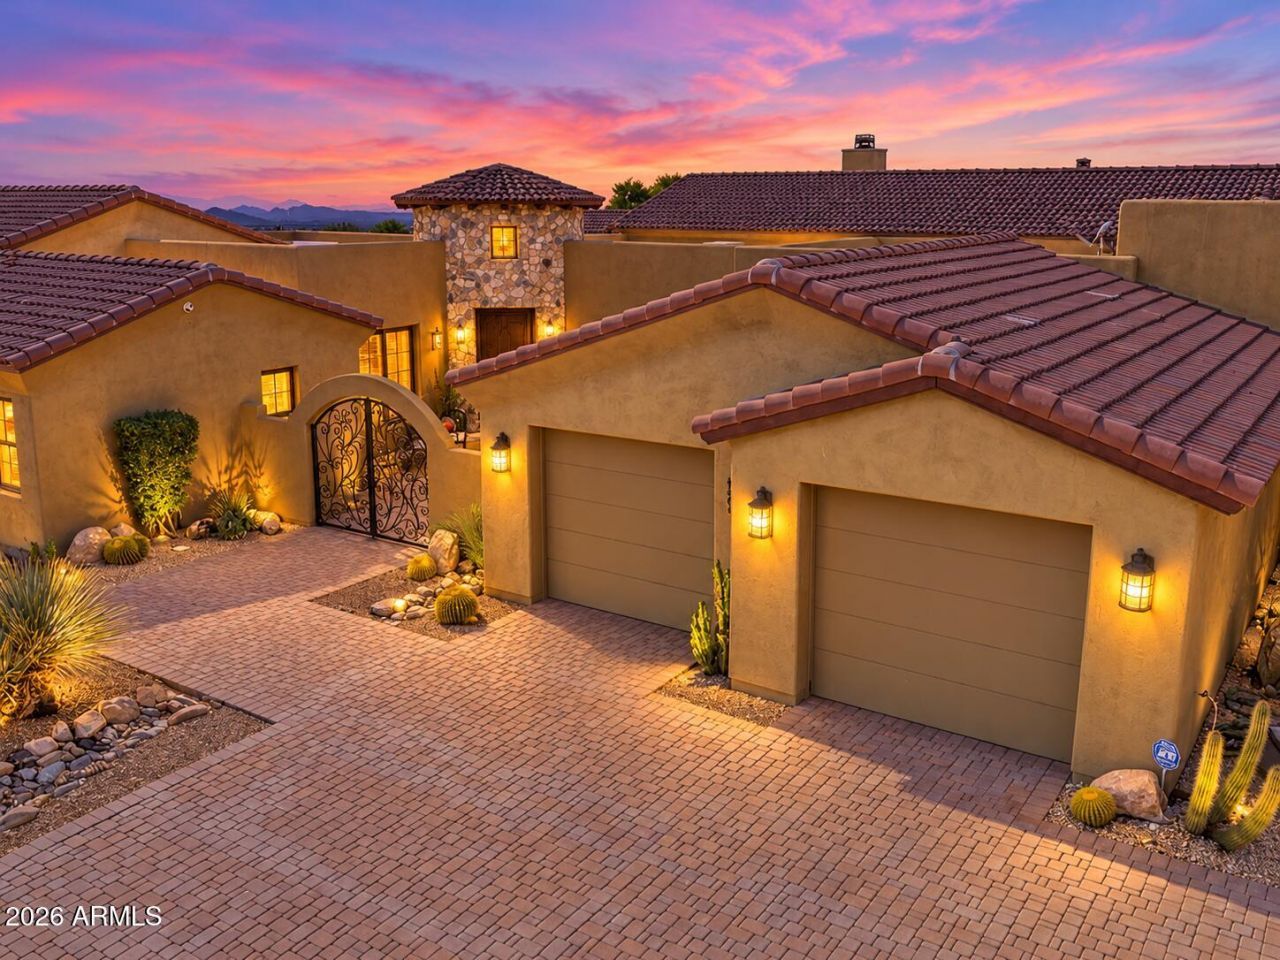
Set on 1 acre with no HOA in North Scottsdales Carefree Hills, this custom-built, single-level Tuscan estate offers 5 bedrooms, 5.5 baths, 4,980 SF with sweeping mountain and city-light views. Designed for indoor-outdoor living, the resort-style backyard features a heated pool and spa, covered patio, lush lawn and breathtaking Sonoran Desert sunsets. Inside, Versailles-pattern travertine floors, natural stonework, exposed wood beams and custom cabinetry complement a gourmet kitchen featuring Sub-Zero, Wolf and Bosch appliances. oversized granite island. An attached casita, currently used as an art studio, offers flexible space for guests or creative pursuits. A rare 10-car garage with oversized RV and collector-vehicle space completes this exceptional Scottsdale retreat.
Property Features
Property Type: Residential - Single Family
Cooling: Ceiling Fan(s), Central Air
Fenced: Yes
Fireplaces: 1
Garage: 12
Heating: Electric
Home Style: Santa Barbara/Tuscan
Lot Size: 1.01 Acres
Roof Type: Tile, Foam
Stories: 1.0
Taxes: $5,527
Year Built: 2009
Feature Descriptions
Assoc. Fee Includes: No Fees
Days on Site: 8
Exterior: Wood Frame, Painted, Stucco, Stone
Exterior: Balcony, Private Yard
Fireplace: Family Room, Gas
Flooring: Carpet, Stone
Interior: Full Bth Master Bdrm, Separate Shwr & Tub, Double Vanity, Tub with Jets, Eat-in Kitchen, Breakfast Bar, Pantry, Kitchen Island, Walk-in Pantry, Granite Counters, Non-laminate Counter, High Speed Internet, Smart Home, 9+ Flat Ceilings, No Interior Steps
Laundry: Washer Hookup, Inside
Parking: RV Access/Parking, Tandem, Over Height Garage, Extended Length Garage, Garage Door Opener, RV Garage, Direct Access
Pool: Heated, Outdoor
Property Sub Type: Single Family Residence
Sewer: Septic-In & Connected
Spa: Yes
Spa: Private, Heated
Special View Info: City Lights, Mountain(s), Desert, Panoramic
Swimming Pool: Yes
Utilities: Propane
Water: Public
Local Schools
High School: Cactus Shadows High School
Middle School: Sonoran Trails Middle School
Elementary School: Black Mountain Elementary School
School District: Cave Creek Unified District
Listed By / Shown By
Listed By
Agency Name: Jason Mitchell Real Estate
Agency Phone: 480-522-1030
Shown By
Agency Title: Arizona Best Real Estate
Agency Phone: 480-948-4711

Estimate Your Payment
Estimated Payment
$ 6,501.94 per month $5,341.36 Principal & Interest $460.58 Property Tax $700.00 Homeowner's Insurance
39024 N Boulder View Drive | MLS# 7095696
This single family home located at 39024 N Boulder View Drive, Scottsdale, AZ 85262 is currently listed for sale with an asking price of $2,399,999. This property was built in 2009 and has 5 bedrooms. N Boulder View Drive is located in the CAREFREE HILLS subdivision within the Cave Creek Unified District school district. Search CAREFREE HILLS real estate on www.arizonabest.com today.