
BEDS7
BATHS
SQUARE FEET11,650
MLS#7021006
STATUSActive
PROPERTY TYPEResidential - Single Family
SUBDIVISIONCarefree Ranch
SCHOOLCave Creek Unified District
Property Description
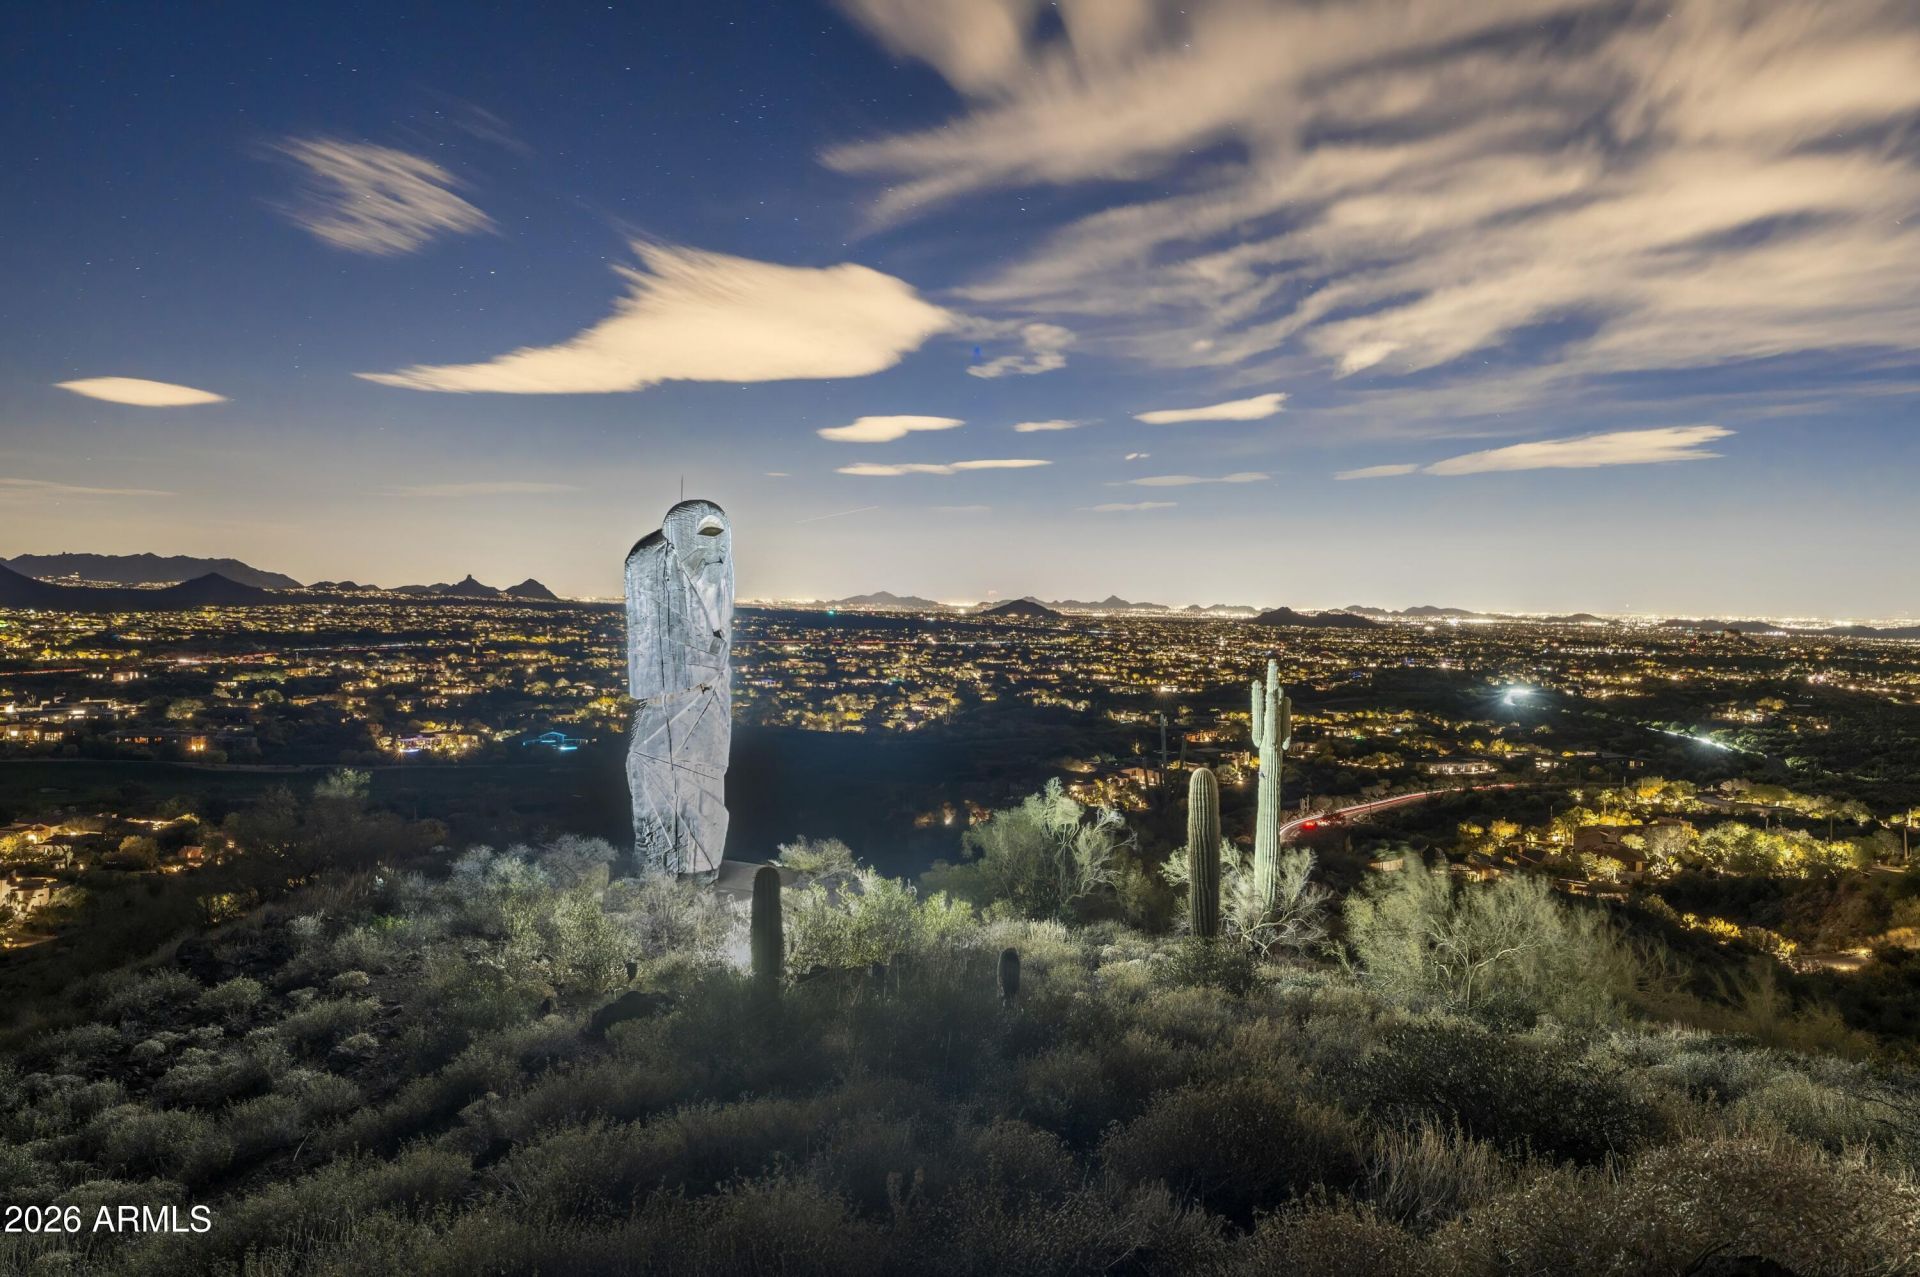
LUXURY PROPERTY AUCTION: May 26th - June 9th. Accepting bids through May 25th, starting bids expected between $4M-$5M. There is a particular stillness that settles over the Sonoran Desert at dusk, and on this ridgeline in guard-gated Carefree Ranch Homestead, you are directly in its path. Fifteen gated acres hold a Southwest masterpiece designed by architect Chuck Johnson and built by master builder Phil Smith: hand-plastered walls, latilla and viga ceilings, Rocky Mountain quartz stone floors, and masonry fireplaces that feel both deeply considered and completely at ease. The home was purpose-built to house a museum-caliber private art collection--the majority conveying with sale--with monumental outdoor sculptures anchoring an arrival sequence that begins at the gate. City lights, golf course and mountain views extend in every direction. The negative-edge heated pool, spa, and fire pit anchor an outdoor experience scaled to the landscape. Two detached guest casitas offer complete privacy. Inside the primary suite, a private office, library, tea kitchen, and spa-like bath make the case for never leaving.
Property Features
Property Type: Residential - Single Family
Basement: Partial
Cooling: Ceiling Fan(s), Central Air
Fenced: Yes
Fireplaces: 3
Garage: 3 car attached
Heating: Natural Gas, Forced Air, Zoned
Home Style: Territorial/Santa Fe
Lot Size: 15.13 Acres
Roof Type: Foam
Stories: 1.0
Taxes: $17,617
Year Built: 1992
Feature Descriptions
Assoc. Fee Includes: Maintenance Grounds, Street Maint
Community Features: Guarded Entry, Gated
Days on Site: 28
Exterior: Block, Painted, Stucco
Exterior: Private Street(s), Private Yard, Built-in Barbecue
Fee HOA: 9876/Annually
Fireplace: Living Room, Gas, Exterior Fireplace, Fire Pit
Flooring: Stone
HOA Y/N: Yes
Interior: Full Bth Master Bdrm, Separate Shwr & Tub, Double Vanity, Tub with Jets, Eat-in Kitchen, Breakfast Bar, Pantry, Kitchen Island, Walk-in Pantry, Granite Counters, High Speed Internet, Vaulted Ceiling(s), 9+ Flat Ceilings, Central Vacuum, Wet Bar
Laundry: Inside
Parking: Garage Door Opener, Attchd Gar Cabinets, Separate Strge Area, Circular Driveway
Pool: Heated
Property Sub Type: Single Family Residence
Sewer: Septic-In & Connected
Spa: Yes
Spa: Private, Heated
Special View Info: City Lights, Mountain(s), City, Desert, Golf Course, Pa
Swimming Pool: Yes
Water: Public
Local Schools
High School: Cactus Shadows High School
Middle School: Sonoran Trails Middle School
Elementary School: Black Mountain Elementary School
School District: Cave Creek Unified District
Listed By / Shown By
Listed By
Agency Name: Compass
Agency Phone: 480-776-1555
Shown By
Agency Title: Arizona Best Real Estate
Agency Phone: 480-948-4711

Estimate Your Payment
Estimated Payment
$ 19,718.02 per month $16,135.36 Principal & Interest $1,468.08 Property Tax $2,114.58 Homeowner's Insurance
39029 N Alister Mckenzie Drive | MLS# 7021006
This single family home located at 39029 N Alister Mckenzie Drive, Scottsdale, AZ 85262 is currently listed for sale with an asking price of $7,250,000. This property was built in 1992 and has 7 bedrooms with 11650 sq. ft. N Alister Mckenzie Drive is located in the Carefree Ranch subdivision within the Cave Creek Unified District school district. Search Carefree Ranch real estate on www.arizonabest.com today.