
BEDS5
BATHS
SQUARE FEET3,597
MLS#7004068
STATUSActive
PROPERTY TYPEResidential - Single Family
SUBDIVISIONVILLAS AT BAKER PARK
SCHOOLPhoenix Union High School District
Property Description
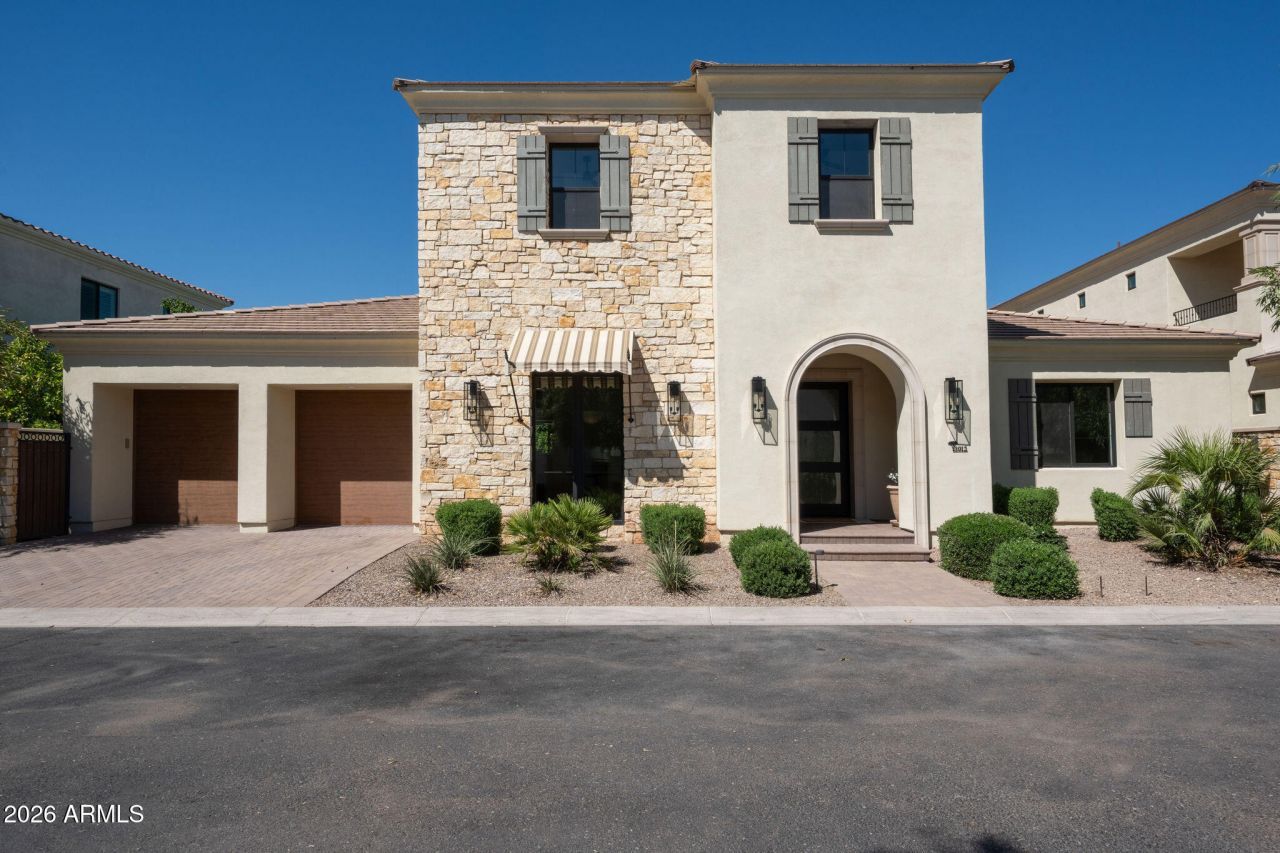
Located in the gated Villas at Baker Park in Arcadia Lite, this Santa Barbara style home just feels right the moment you walk in. Built in 2018 and refreshed to todays standards, it offers nearly 3,600 sqft with a bright open concept layout, a spacious great room, and a kitchen designed to actually be used. Youll find an oversized island, quartz countertops, ample cabinetry, a butlers pantry, Sub Zero appliances including a refrigerator and wine fridge, and high end finishes that make both daily living and entertaining easy.The first floor primary suite is privately tucked away with a spacious bath and walk in closet, creating a comfortable retreat. Secondary bedrooms offer flexibility for guests, a home office, or whatever fits your lifestyle.Out back, enjoy a brand new private pool that creates your own easy escape, while the community also offers a heated pool and spa, bocce ball, a gated dog park, and secure access. All of this just minutes from La Grande Orange Grocery & Pizzeria, Arcadias best dining, Sky Harbor Airport, Scottsdale Fashion Square, and Old Town Scottsdale.
Property Features
Property Type: Residential - Single Family
Cooling: Central Air, Programmable Thmstat
Fenced: Yes
Fireplaces: 1
Garage: 3
Heating: Natural Gas
Home Style: Santa Barbara/Tuscan
Lot Size: 0.17 Acres
Roof Type: Tile
Stories: 2.0
Taxes: $11,261
Year Built: 2019
Feature Descriptions
Assoc. Fee Includes: Front Yard Maint, Maintenance Grounds, Street Maint
Community Features: Community Spa, Community Spa Htd, Gated, Near Bus Stop, Biking/Walking Path
Days on Site: 63
Exterior: Wood Frame, Spray Foam Insulation, Painted, Stucco, St
Exterior: Private Street(s), Private Yard
Fee HOA: 325/Monthly
Fireplace: Gas
Flooring: Carpet, Tile, Wood
HOA Y/N: Yes
Interior: Full Bth Master Bdrm, Separate Shwr & Tub, Double Vanity, Eat-in Kitchen, Breakfast Bar, Kitchen Island, Walk-in Pantry, Non-laminate Counter, High Speed Internet, Master Downstairs, Vaulted Ceiling(s), 9+ Flat Ceilings
Laundry: Inside
Pool: Play Pool
Property Sub Type: Single Family Residence
Swimming Pool: Yes
Water: Public
Local Schools
High School: Camelback High School
Middle School: Monte Vista Elementary School
Elementary School: Monte Vista Elementary School
School District: Phoenix Union High School District
Listed By / Shown By
Listed By
Agency Name: The Ave Collective
Agency Phone: 480-459-8731
Shown By
Agency Title: Arizona Best Real Estate
Agency Phone: 480-948-4711

Estimate Your Payment
Estimated Payment
$ 6,476.33 per month $4,896.25 Principal & Interest $938.42 Property Tax $641.67 Homeowner's Insurance
3912 E Crittenden Lane | MLS# 7004068
This single family home located at 3912 E Crittenden Lane, Phoenix, AZ 85018 is currently listed for sale with an asking price of $2,200,000. This property was built in 2019 and has 5 bedrooms with 3597 sq. ft. E Crittenden Lane is located in the VILLAS AT BAKER PARK subdivision within the Phoenix Union High School District school district. Search VILLAS AT BAKER PARK real estate on www.arizonabest.com today.