
BEDS5
BATHS4
SQUARE FEET3,651
MLS#7054106
STATUSActive
PROPERTY TYPEResidential - Single Family
SUBDIVISIONRANCHO DEL MONTE UNIT 3
SCHOOLPhoenix Union High School District
Property Description
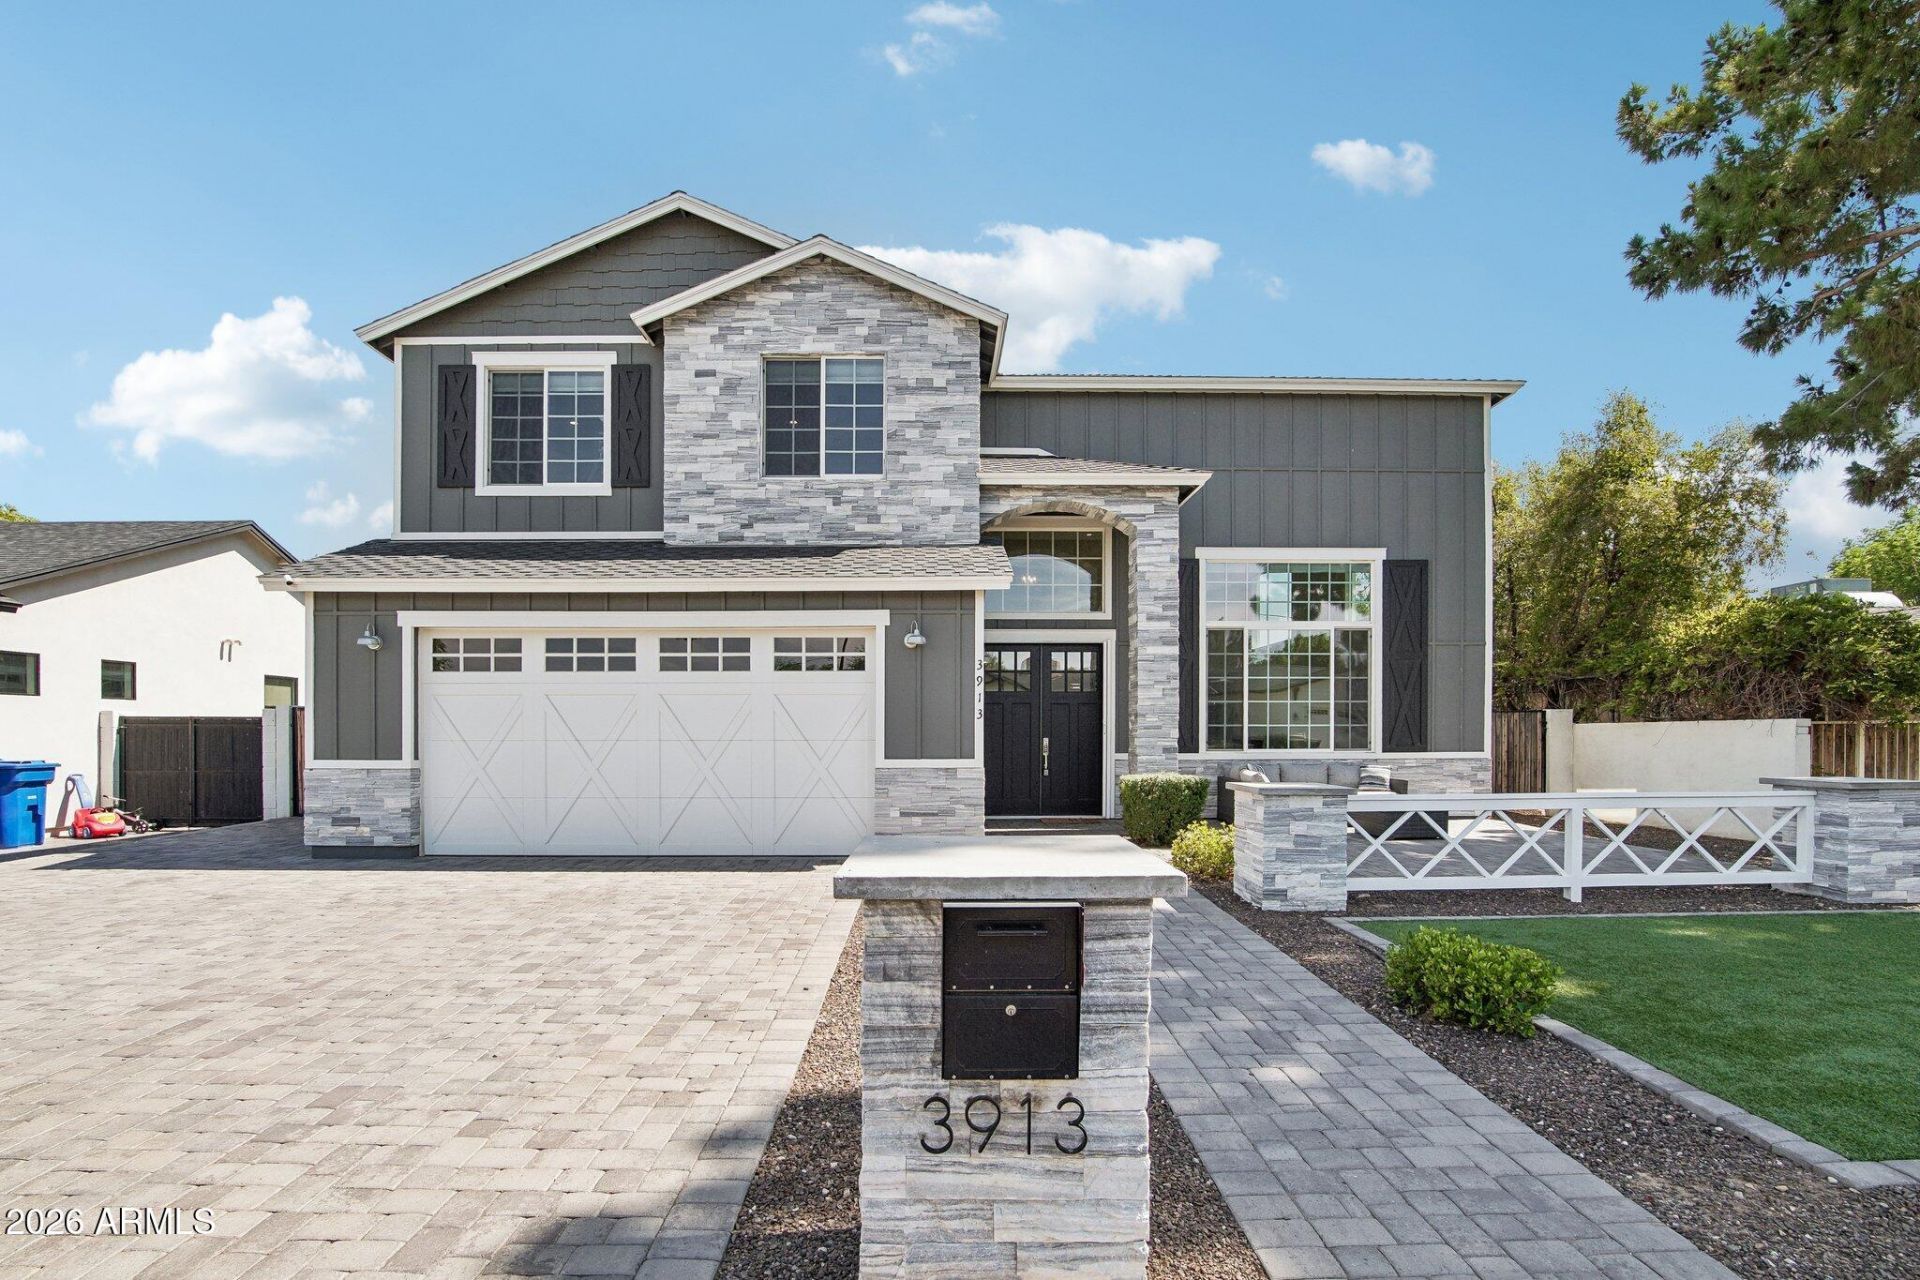
This stunning 5 bed, 3.5 bath home is complemented by expansive living spaces and elegant white oak flooring throughout. Multiple living areas and an open-concept dining space provide the perfect setting for both everyday living and entertaining. The chef inspired kitchen is equipped with built-in stainless steel appliances, a gas range, pot filler, and a spacious walk-in pantry. The impressive primary suite spans the length of the home and features a large walk-in closet, along with ample space for a sitting area, home gym, or private retreat. The luxurious primary bathroom includes a spacious walk-in shower with dual shower heads, body jets, and a rain shower feature. The heated pool designed for year-round swimming. Ideally located in one of the most desirable neighborhoods in Arizona!
Property Features
Property Type: Residential - Single Family
Cooling: Central Air
Fenced: Yes
Garage: 2
Heating: Electric
Lot Size: 0.15 Acres
Roof Type: Composition
Stories: 2.0
Taxes: $8,752
Year Built: 2018
Feature Descriptions
Assoc. Fee Includes: No Fees
Exterior: Rain Gutters
Exterior: Wood Frame, Painted, Stone
Flooring: Carpet, Tile, Wood
Furnished: Yes
Interior: Full Bth Master Bdrm, Separate Shwr & Tub, Double Vanity, Eat-in Kitchen, Pantry, Walk-in Pantry, Granite Counters, High Speed Internet, Upstairs, Vaulted Ceiling(s), 9+ Flat Ceilings, Furnished(See Rmrks)
Laundry: Inside, Upstairs Laundry
Parking: RV Gated, Garage Door Opener, Direct Access
Pool: Heated
Property Sub Type: Single Family Residence
Special View Info: Mountain(s)
Swimming Pool: Yes
Water: Public
Room Sizes
Bedroom 2: 10.89 X 11.96
Bedroom 3: 10.48 X 12.16
Bedroom 5: 10.93 X 11.96
Primary Bedroom: 21.37 X 16.7
Local Schools
High School: Camelback High School
Middle School: Biltmore Preparatory Academy
Elementary School: The Creighton Academy
School District: Phoenix Union High School District
Listed By / Shown By
Listed By
Agency Name: Coldwell Banker Realty
Agency Phone: 602-954-6888
Shown By
Agency Title: Arizona Best Real Estate
Agency Phone: 480-948-4711

Estimate Your Payment
Estimated Payment
$ 5,763.80 per month $4,451.14 Principal & Interest $729.33 Property Tax $583.33 Homeowner's Insurance
3913 E Devonshire Avenue | MLS# 7054106
This single family home located at 3913 E Devonshire Avenue, Phoenix, AZ 85018 is currently listed for sale with an asking price of $2,000,001. This property was built in 2018 and has 5 bedrooms with 3651 sq. ft. E Devonshire Avenue is located in the RANCHO DEL MONTE UNIT 3 subdivision within the Phoenix Union High School District school district. Search RANCHO DEL MONTE UNIT 3 real estate on www.arizonabest.com today.