
BEDS5
BATHS5
MLS#7101132
STATUSActive
PROPERTY TYPEResidential - Single Family
SUBDIVISIONBRIDGES NORTH
SCHOOLHigley Unified School District
Property Description
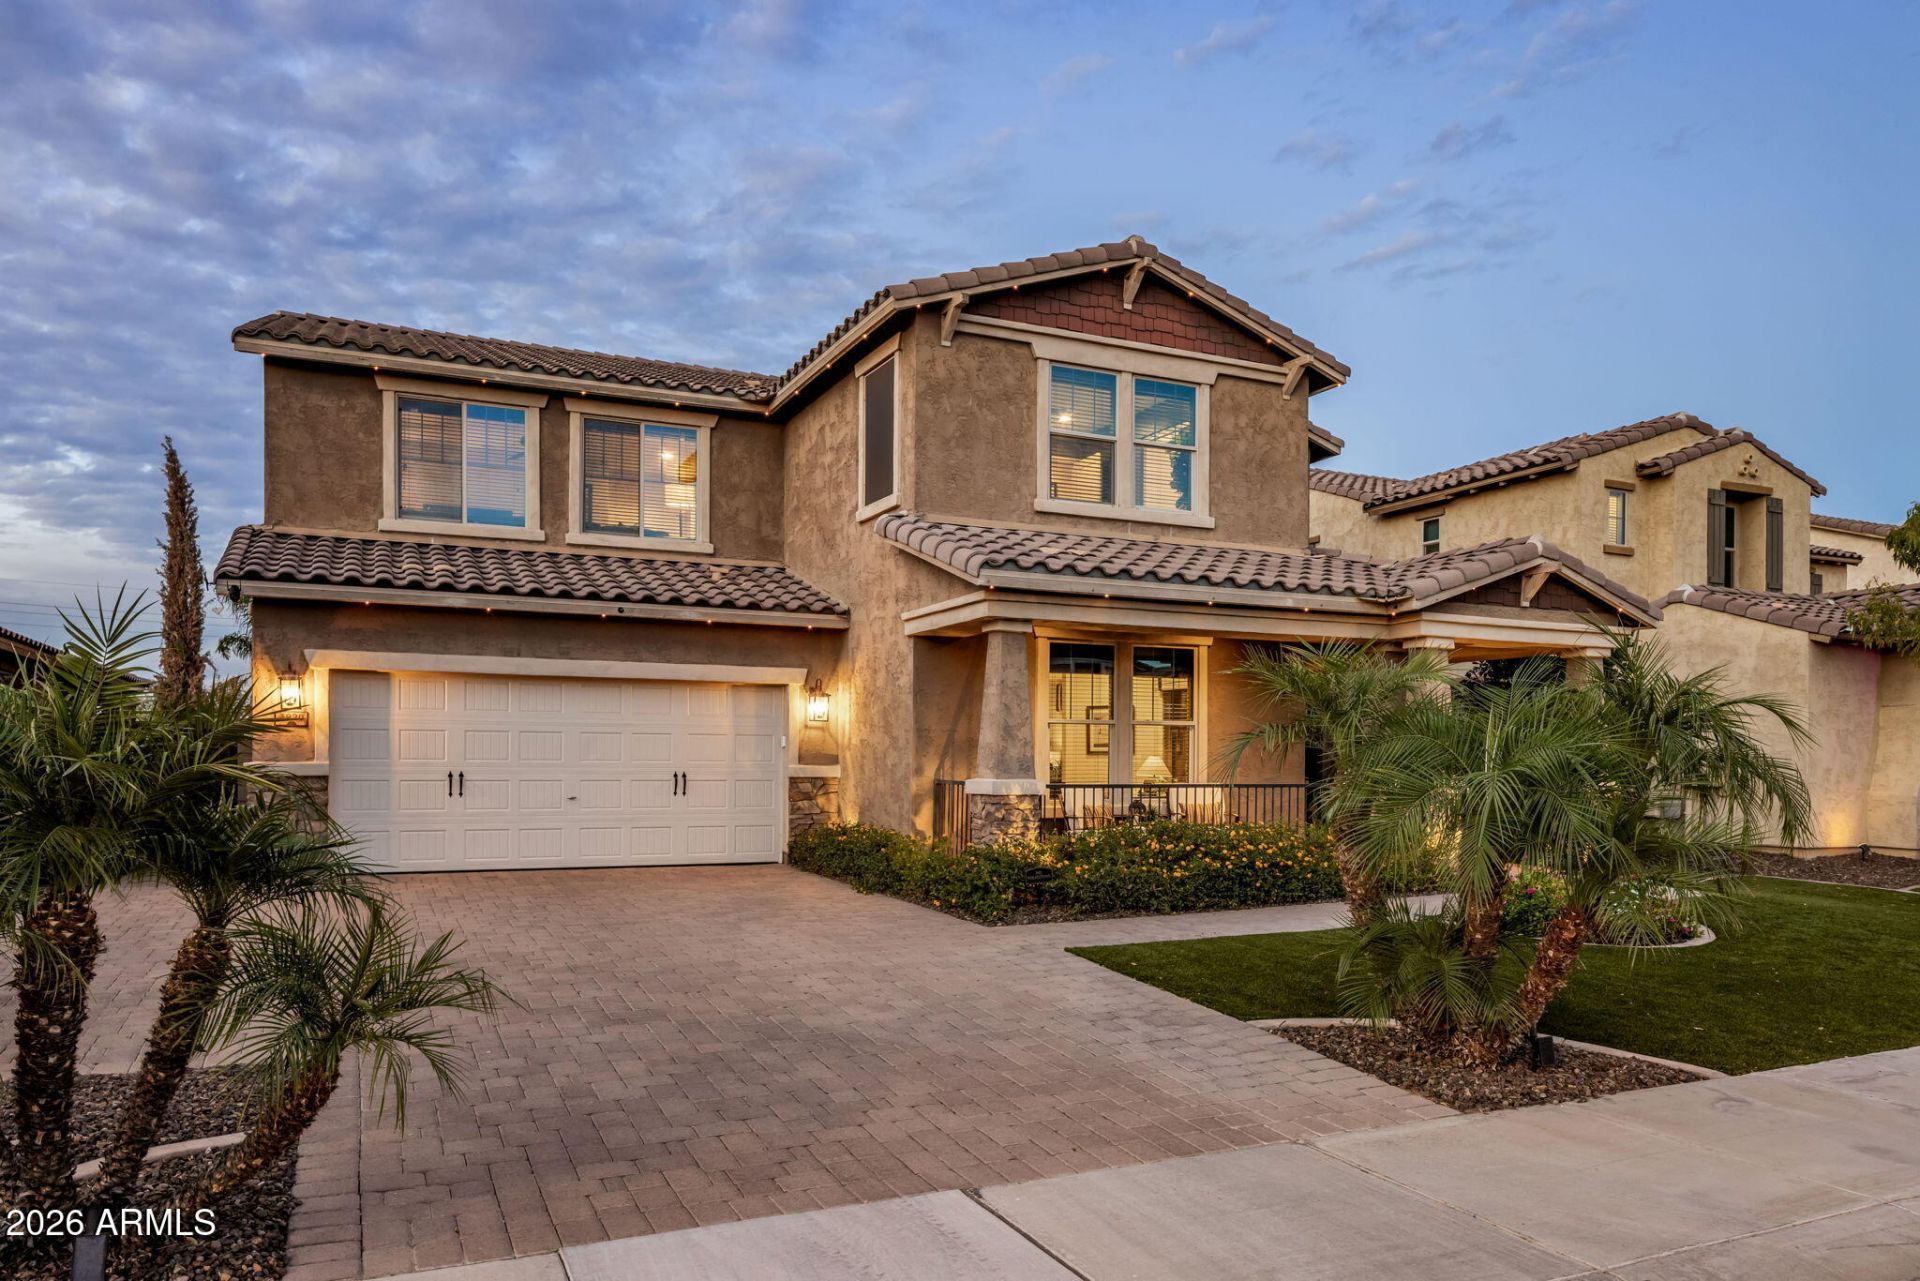
Tucked away on Strawberry Dr, in one of the best neighborhoods in Gilbert, this five bedroom home sits on a premium lot with no neighbors behind and every room shows how well it has been loved. The home opens into a warm, inviting great room with custom millwork, crown molding, boxed valances, tall baseboards and designer lighting throughout. The kitchen is the heart of the home: solid wood cabinetry with accent lighting above and below, pull out shelves, an island, a pantry and a new dishwasher. A bonus room, a den, a pocket office with floating shelves and a mudroom with custom cabinets give everyone their own space. Outside, the backyard is a true retreat, with a sparkling pool and grotto, turf front and back, new drip irrigation and colored landscape lighting that glows after dark. A two car garage with built in cabinets and ceiling storage completes the home. Life here brings just as much to love beyond your front door, with a community lake, walking paths and playgrounds, plus Higley schools.
Property Features
Property Type: Residential - Single Family
Cooling: Central Air
Fenced: Yes
Garage: 2
Heating: Electric
Lot Size: 0.18 Acres
Roof Type: Tile
Stories: 2.0
Taxes: $2,853
Year Built: 2015
Feature Descriptions
Assoc. Fee Includes: Maintenance Grounds
Community Features: Lake, Playground, Biking/Walking Path
Exterior: Wood Frame, Painted, Stucco
Fee HOA: 135/Quarterly
HOA Y/N: Yes
Interior: Full Bth Master Bdrm, Separate Shwr & Tub, Double Vanity, Eat-in Kitchen, Breakfast Bar, Pantry, Kitchen Island, High Speed Internet, Smart Home, Upstairs, 9+ Flat Ceilings, Other, See Remarks
Laundry: Engy Star (See Rmks), Inside
Pool: Outdoor
Property Sub Type: Single Family Residence
Sewer: Public Sewer
Swimming Pool: Yes
Water: Public
Local Schools
High School: Higley High School
Middle School: Power Ranch Elementary
Elementary School: Power Ranch Elementary
School District: Higley Unified School District
Listed By / Shown By
Listed By
Agency Name: Compass
Agency Phone: 480-776-1555
Shown By
Agency Title: Arizona Best Real Estate
Agency Phone: 480-948-4711

Estimate Your Payment
Estimated Payment
$ 2,629.12 per month $2,114.29 Principal & Interest $237.75 Property Tax $277.08 Homeowner's Insurance
3920 E Strawberry Drive | MLS# 7101132
This single family home located at 3920 E Strawberry Drive, Gilbert, AZ 85298 is currently listed for sale with an asking price of $950,000. This property was built in 2015 and has 5 bedrooms. E Strawberry Drive is located in the BRIDGES NORTH subdivision within the Higley Unified School District school district. Search BRIDGES NORTH real estate on www.arizonabest.com today.