
BEDS2
BATHS2
MLS#7086035
STATUSActive
PROPERTY TYPEResidential - Single Family
SUBDIVISIONBlossom Hills - Hillcrest
SCHOOLPhoenix Union High School District
Property Description
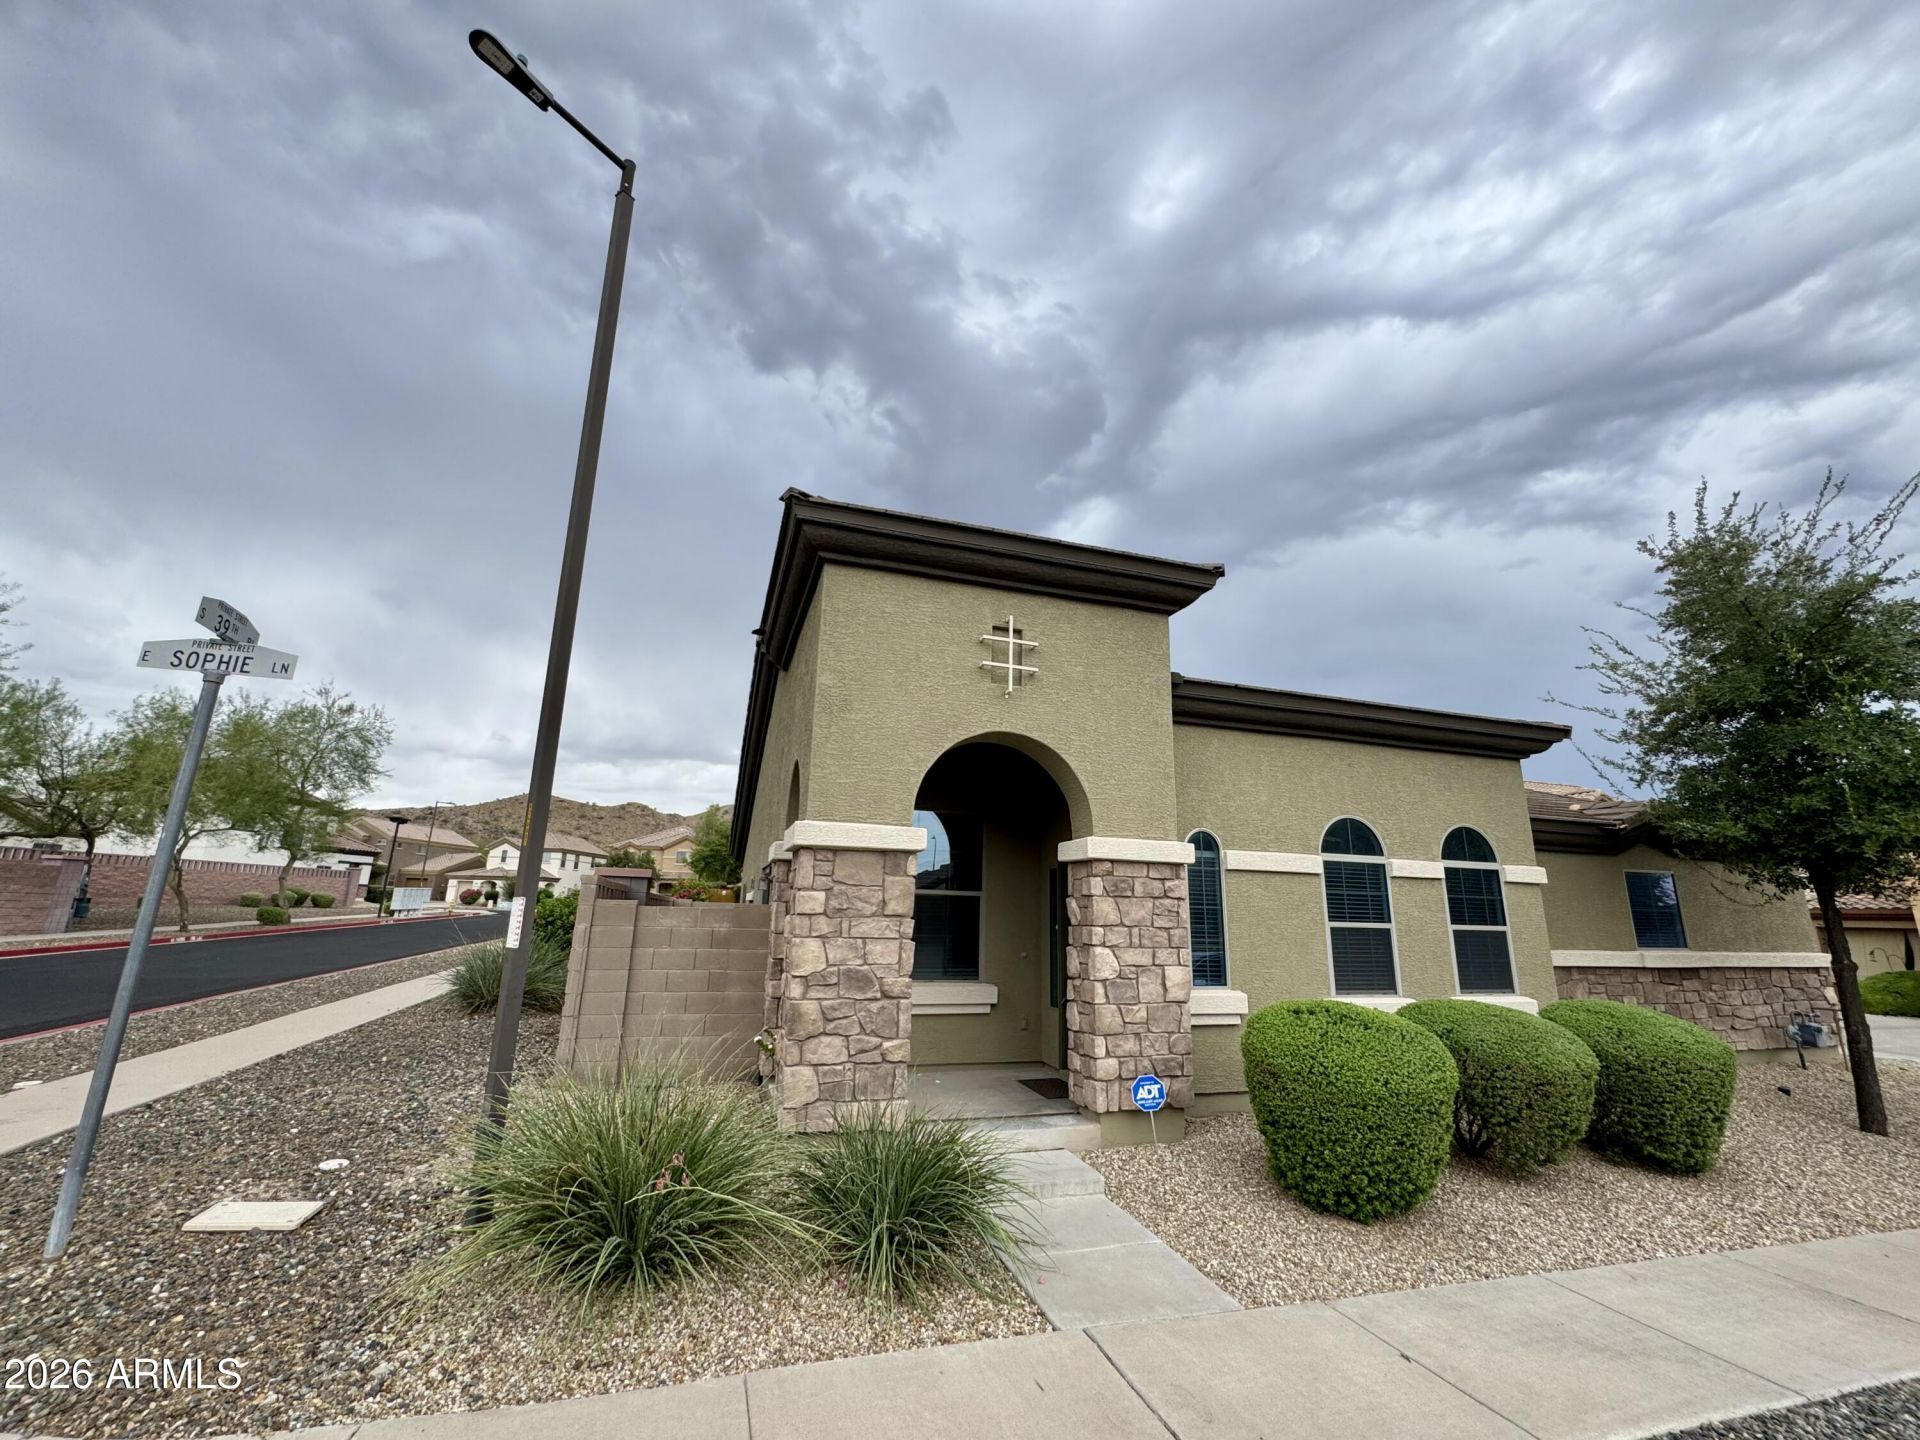
Beautifully well cared for home with new kitchen countertops, new large kitchen farm sink, new carpet new interior and exterior paint. Location, Location, Location. This is an east facing corner lot set in the foothills of South Mountain in a gated community.. Its Just minutes away from the I-10, the Phoenix Airport, Downtown PHX, Restaurants and world class golf courses just around the corner. The Kitchen has upgraded 36 inch spiced colored staggered cabinets. Black GE Appliances, Refrigerator included, newly installed counter tops, large farm sink and Custom wood bar countertop. 2 full bathrooms, main bedroom walk in closet, 2, linen closets, 2, covered porch, washer and dryer included, 2 car garage with epoxy flooring. This home is move ready and just waiting on its new owners.
Property Features
Property Type: Residential - Single Family
Cooling: Ceiling Fan(s), Central Air
Fenced: Yes
Garage: 2
Heating: Natural Gas
Home Style: Territorial/Santa Fe
Lot Size: 0.09 Acres
Roof Type: Tile
Stories: 1.0
Taxes: $2,334
Year Built: 2008
Feature Descriptions
Assoc. Fee Includes: Front Yard Maint, Maintenance Grounds, Other (See Remarks)
Community Features: Gated, Playground, Biking/Walking Path
Days on Site: 21
Exterior: Wood Frame, Painted, Stucco
Fee HOA: 141/Monthly
Flooring: Carpet, Tile
HOA Y/N: Yes
Interior: Full Bth Master Bdrm, Separate Shwr & Tub, Double Vanity, 2 Master Baths, Eat-in Kitchen, 9+ Flat Ceilings
Laundry: Inside
Property Sub Type: Single Family Residence
Sewer: Public Sewer
Water: Public
Local Schools
High School: South Mountain High School
Middle School: Cloves C Campbell Sr Elementary School
Elementary School: Cloves C Campbell Sr Elementary School
School District: Phoenix Union High School District
Listed By / Shown By
Listed By
Agency Name: Realty ONE Group
Agency Phone: 480-315-1240
Shown By
Agency Title: Arizona Best Real Estate
Agency Phone: 480-948-4711

Estimate Your Payment
Estimated Payment
$ 1,198.88 per month $888.00 Principal & Interest $194.50 Property Tax $116.38 Homeowner's Insurance
3921 E Sophie Lane | MLS# 7086035
This single family home located at 3921 E Sophie Lane, Phoenix, AZ 85042 is currently listed for sale with an asking price of $399,000. This property was built in 2008 and has 2 bedrooms. E Sophie Lane is located in the Blossom Hills - Hillcrest subdivision within the Phoenix Union High School District school district. Search Blossom Hills - Hillcrest real estate on www.arizonabest.com today.