
BEDS4
BATHS3
MLS#7102828
STATUSActive
PROPERTY TYPEResidential - Single Family
SUBDIVISIONThe Bridges
SCHOOLHigley Unified School District
Property Description
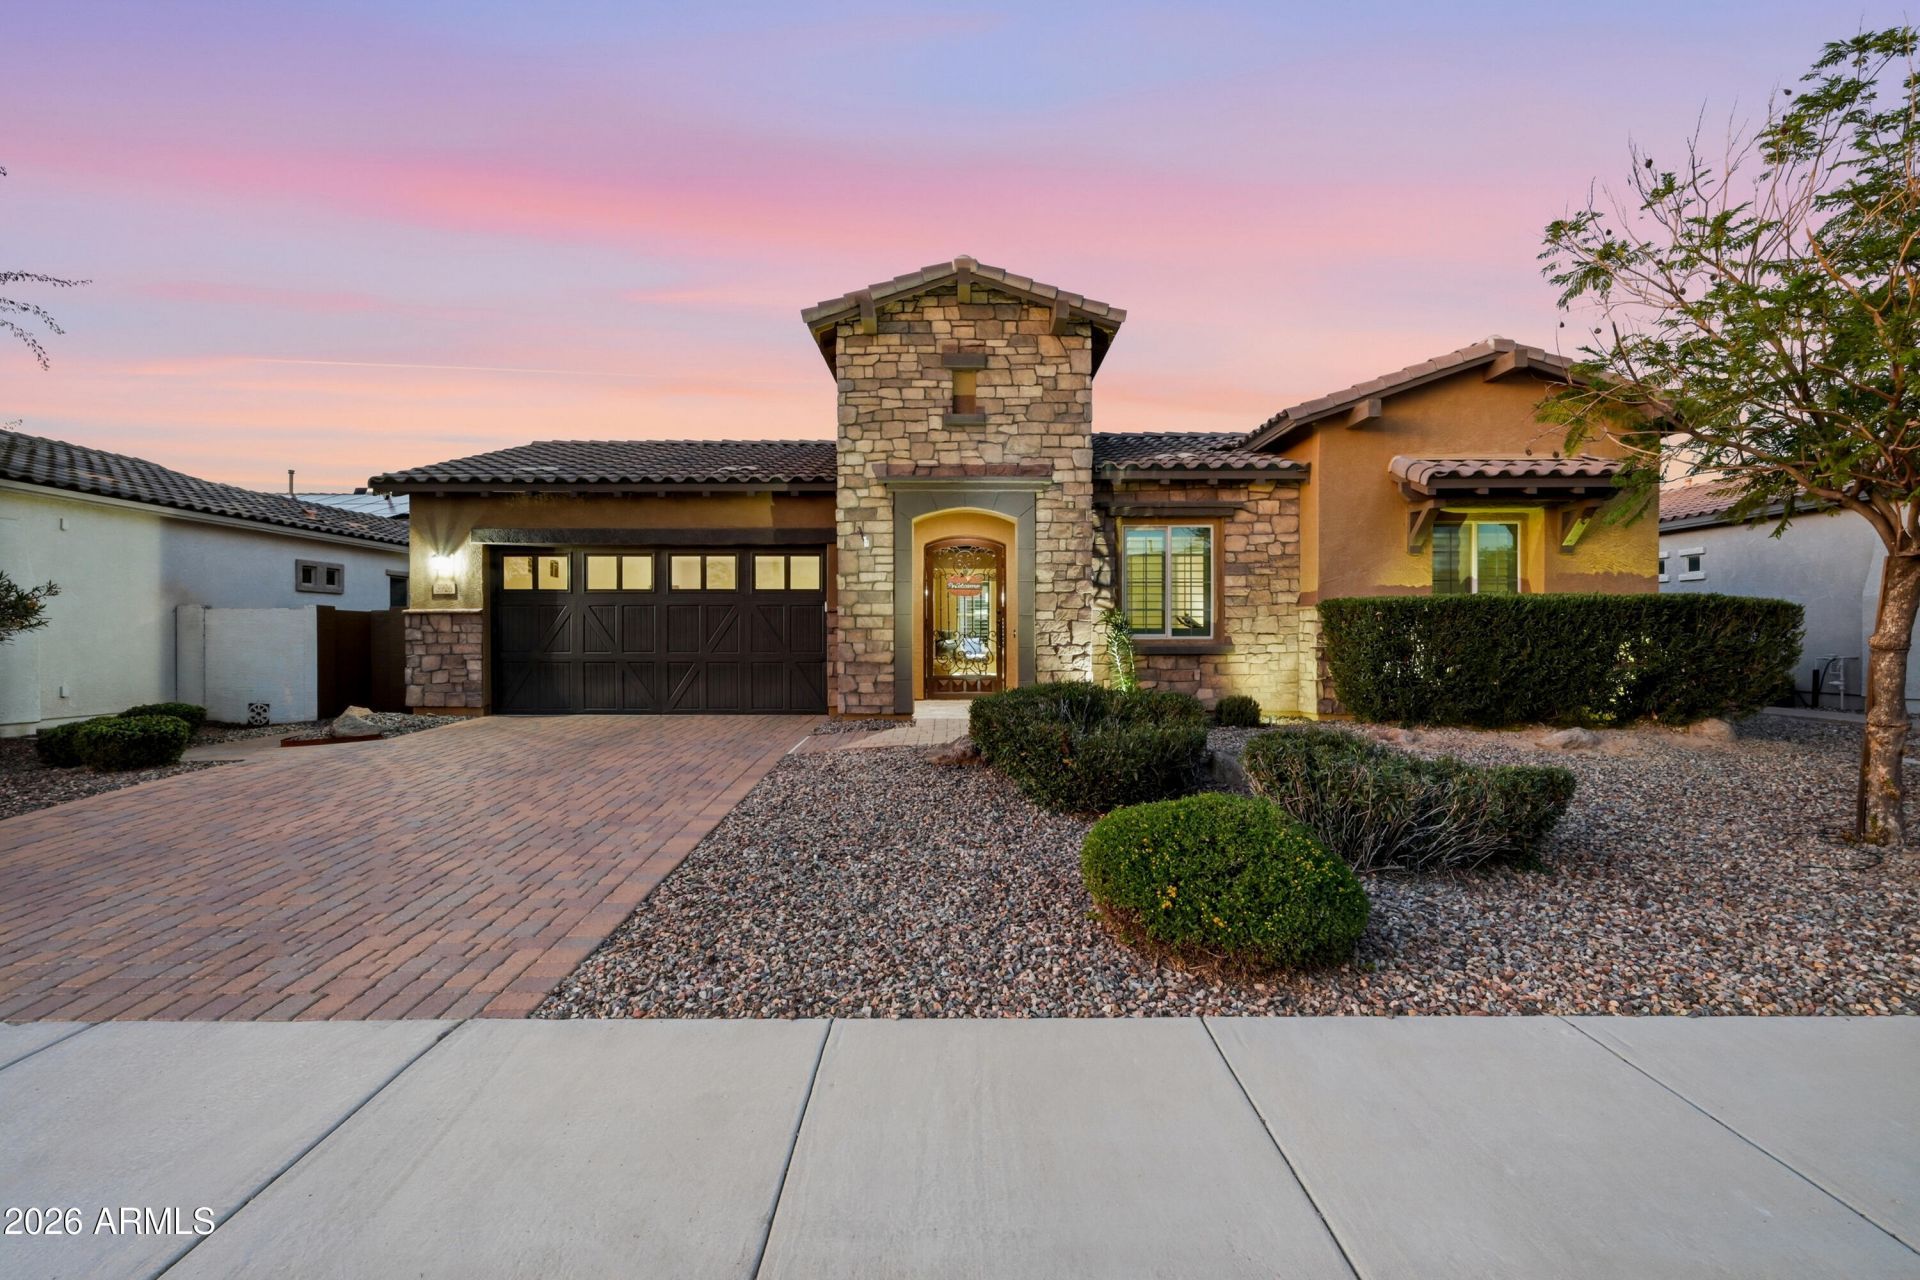
Some homes are beautiful. Others make you picture the life youll live there. Welcome to The Bridges, where stunning updates and thoughtful design make every day feel special. Coffee in your gated courtyard. Laughter from the game room in its own bedroom wing. A quiet office when its time to focus. Retreat to a primary suite with a spa-inspired shower and generous walk-in closet. Outside, your private escape awaits; sunny afternoons by the pool, sunset conversations around the fire pit and no homes behind, with single-level neighbors on both sides. A 3-car garage adds room for everything. Just moments away, Gilbert Regional Park invites you to stroll by the lake, play pickleball or catch a concert under the stars. Beautiful spaces. Unforgettable moments. A lifestyle worth coming home to.
Property Features
Property Type: Residential - Single Family
Cooling: Ceiling Fan(s), Central Air
Fenced: Yes
Garage: 3
Heating: Ceiling, Forced Air
Lot Size: 0.22 Acres
Roof Type: Tile
Stories: 1.0
Taxes: $3,206
Year Built: 2014
Feature Descriptions
Accessibility: Zero-Grade Entry, Accessible Door â?? 32in+ Wide, Bath Roll-In Shower, Bath Raised Toilet, Bath Grab Bars, Customized Wheelchair Accessible
Assoc. Fee Includes: Maintenance Grounds
Community Features: Playground, Biking/Walking Path
Days on Site: 3
Exterior: Wood Frame, Painted, Stucco, Stone
Exterior: Private Yard
Fee HOA: 135/Monthly
Flooring: Carpet, Tile
HOA Y/N: Yes
Interior: 3/4 Bath Master Bdrm, Eat-in Kitchen, Breakfast Bar, Pantry, Kitchen Island, Walk-in Pantry, Granite Counters, Non-laminate Counter, High Speed Internet, Master Downstairs, 9+ Flat Ceilings, No Interior Steps
Laundry: Washer Hookup, Inside
Parking: Tandem, Over Height Garage, Extended Length Garage, Garage Door Opener, Direct Access, Attached Garage
Pool: Play Pool, Variable Speed Pump, Outdoor
Property Sub Type: Single Family Residence
Sewer: Public Sewer
Swimming Pool: Yes
Water: Public
Local Schools
High School: Higley High School
Middle School: Sossaman Middle School
School District: Higley Unified School District
Listed By / Shown By
Listed By
Agency Name: Real Broker
Agency Phone: 602-755-3415
Shown By
Agency Title: Arizona Best Real Estate
Agency Phone: 480-948-4711

Estimate Your Payment
Estimated Payment
$ 2,494.92 per month $1,969.63 Principal & Interest $267.17 Property Tax $258.13 Homeowner's Insurance
3926 E Jude Lane | MLS# 7102828
This single family home located at 3926 E Jude Lane, Gilbert, AZ 85298 is currently listed for sale with an asking price of $885,000. This property was built in 2014 and has 4 bedrooms. E Jude Lane is located in the The Bridges subdivision within the Higley Unified School District school district. Search The Bridges real estate on www.arizonabest.com today.