
BEDS4
BATHS3
SQUARE FEET2,163
MLS#7073991
STATUSActive
PROPERTY TYPEResidential - Single Family
SUBDIVISIONDOBBINS VILLAGE AMD
SCHOOLPhoenix Union High School District
Property Description
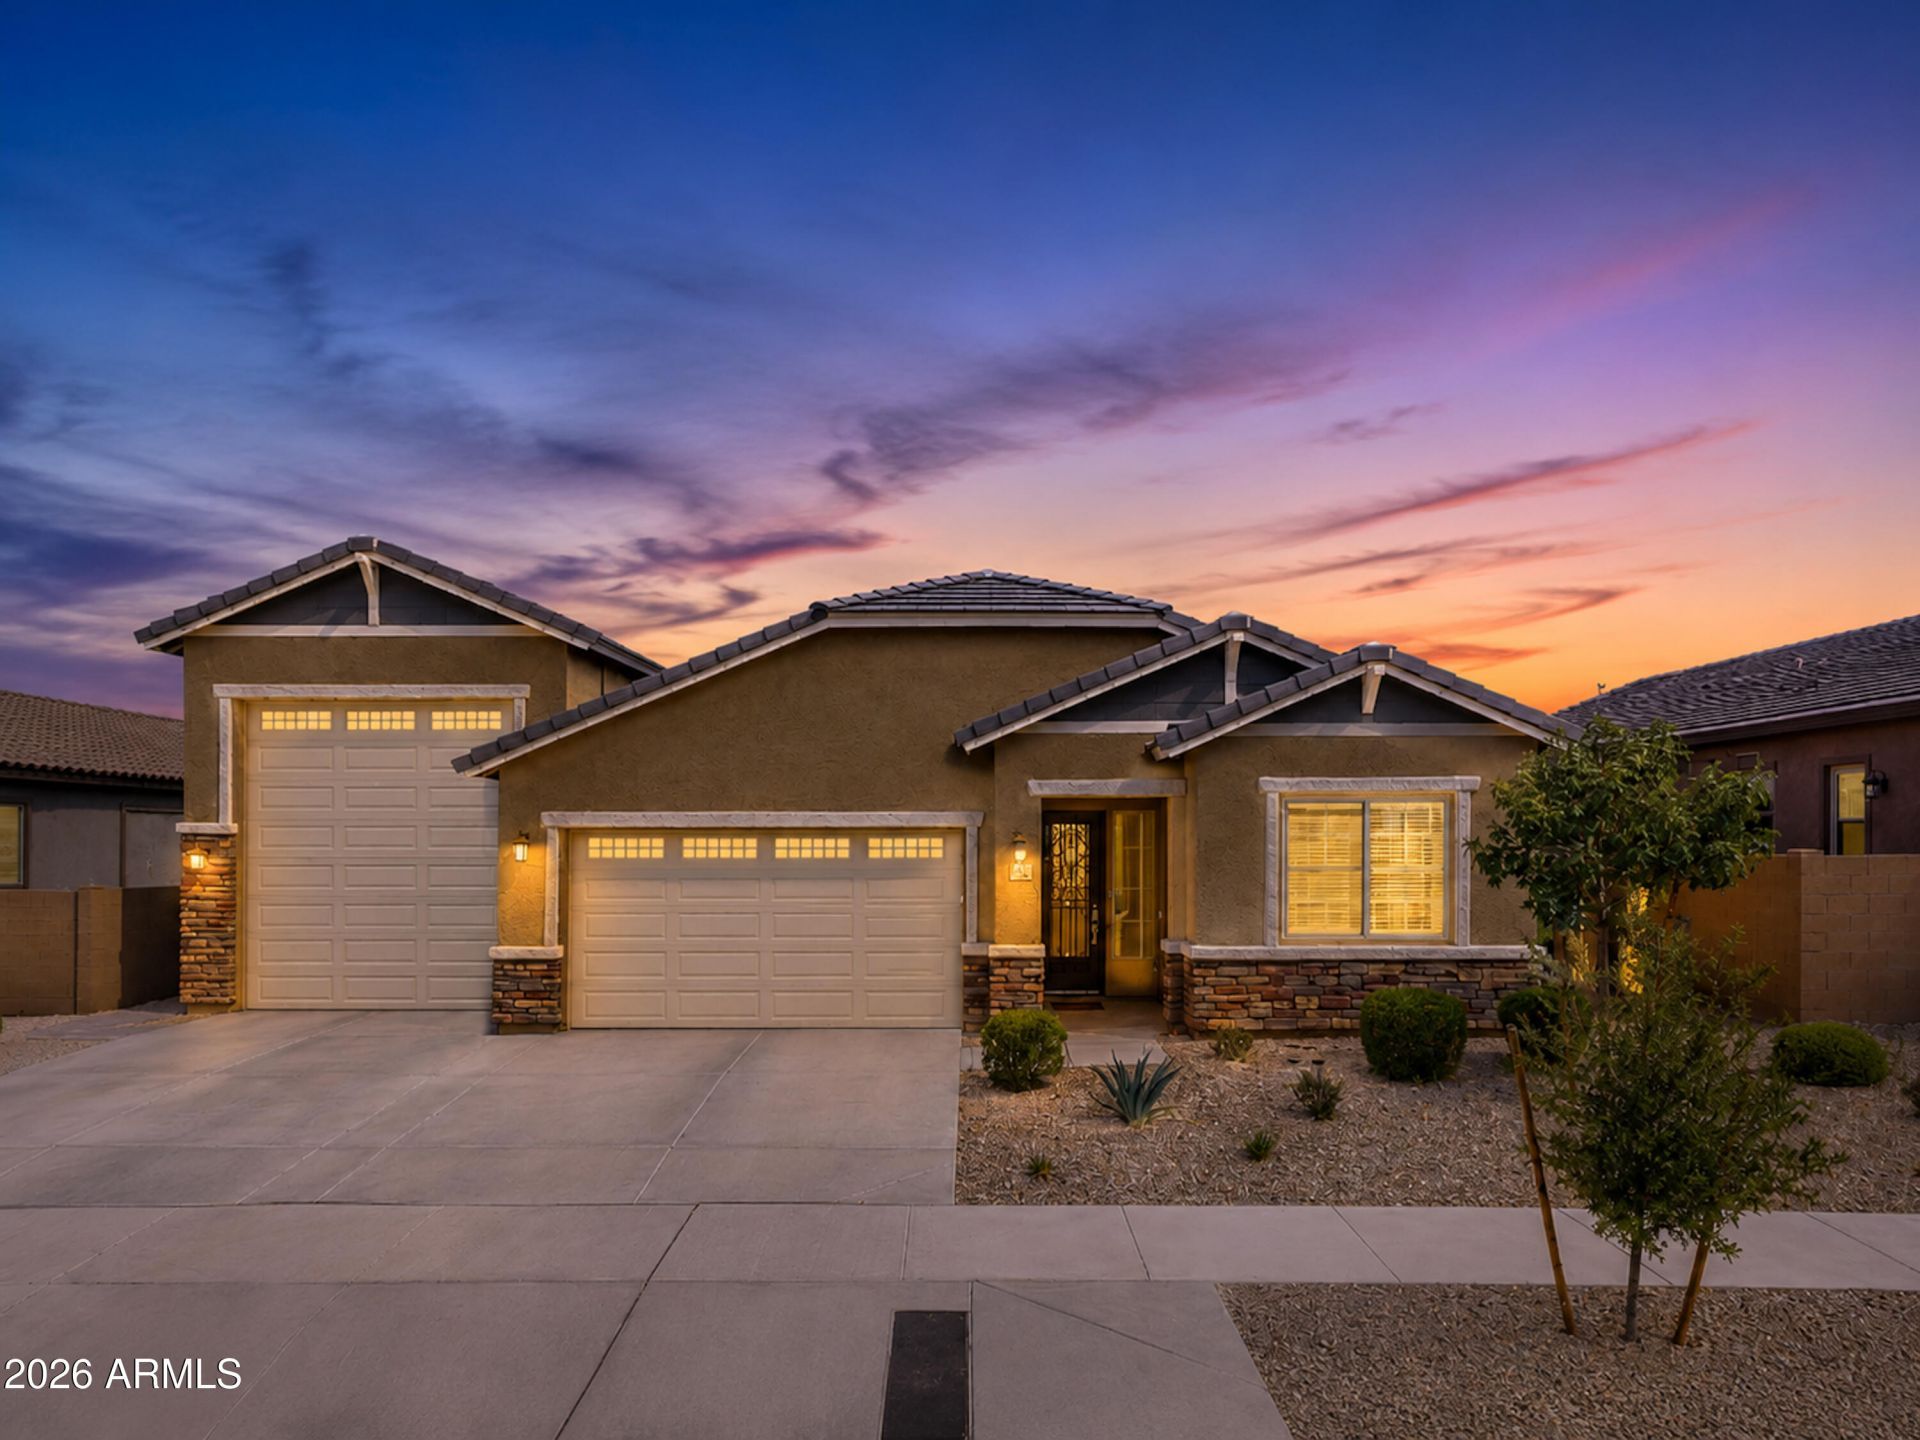
Welcome to a beautifully designed 4-bedroom, 3 full bathroom home featuring an open floorplan, 10ft flat ceilings, and stylish finishes throughout. The gourmet kitchen features white cabinetry and quartz countertops, stainless steel appliances tile backsplash and walk-in pantry. Split floorplan with a spacious luxe primary suite and bathroom featuring a step-in shower, dual vanity sinks, and walk-in closet. The estate boasts a soft water system, tankless and limitless hot water, and permanent outdoor lighting for holidays and security. Easy lock-and -leave with little landscape maintenance. The 50-foot attached RV-height garage (and all the hookups) with a pull-through paver extension is what makes this house stand out! . The possibilities are endless: park your RV or use it as multiple car storage, home gym, workshop, movie room, game room, golf simulator, batting cage or additional recreational space! Come check it out!
Property Features
Property Type: Residential - Single Family
Cooling: Ceiling Fan(s), Central Air
Fenced: Yes
Garage: 3
Heating: Natural Gas, Ceiling
Lot Size: 0.19 Acres
Roof Type: Tile
Stories: 1.0
Taxes: $3,594
Year Built: 2023
Feature Descriptions
Assoc. Fee Includes: Maintenance Grounds
Community Features: Playground, Biking/Walking Path
Exterior: Storage, RV Hookup
Exterior: Wood Frame, Stucco
Fee HOA: 132/Monthly
Flooring: Carpet, Tile
HOA Y/N: Yes
Interior: Full Bth Master Bdrm, Double Vanity, Eat-in Kitchen, Pantry, Kitchen Island, Walk-in Pantry, Quartz Countertops, No Interior Steps
Laundry: Inside
Parking: RV Access/Parking, Extended Length Garage, RV Garage, Electric Vehicle Charging Station(s)
Property Sub Type: Single Family Residence
Special View Info: Mountain(s)
Utilities: Natural Gas Connected
Water: Public
Local Schools
High School: Cesar Chavez High School
Middle School: Laveen Elementary School
Elementary School: Laveen Elementary School
School District: Phoenix Union High School District
Listed By / Shown By
Listed By
Agency Name: Real Broker
Agency Phone: 602-755-3415
Shown By
Agency Title: Arizona Best Real Estate
Agency Phone: 480-948-4711

Estimate Your Payment
Estimated Payment
$ 1,935.70 per month $1,446.62 Principal & Interest $299.50 Property Tax $189.58 Homeowner's Insurance
3926 W Piedmont Road | MLS# 7073991
This single family home located at 3926 W Piedmont Road, Laveen, AZ 85339 is currently listed for sale with an asking price of $650,000. This property was built in 2023 and has 4 bedrooms with 2163 sq. ft. W Piedmont Road is located in the DOBBINS VILLAGE AMD subdivision within the Phoenix Union High School District school district. Search DOBBINS VILLAGE AMD real estate on www.arizonabest.com today.