
BEDS4
BATHS3
SQUARE FEET2,294
MLS#7074618
STATUSActive
PROPERTY TYPEResidential - Single Family
SUBDIVISIONDOBBINS VILLAGE AMD
SCHOOLPhoenix Union High School District
Property Description
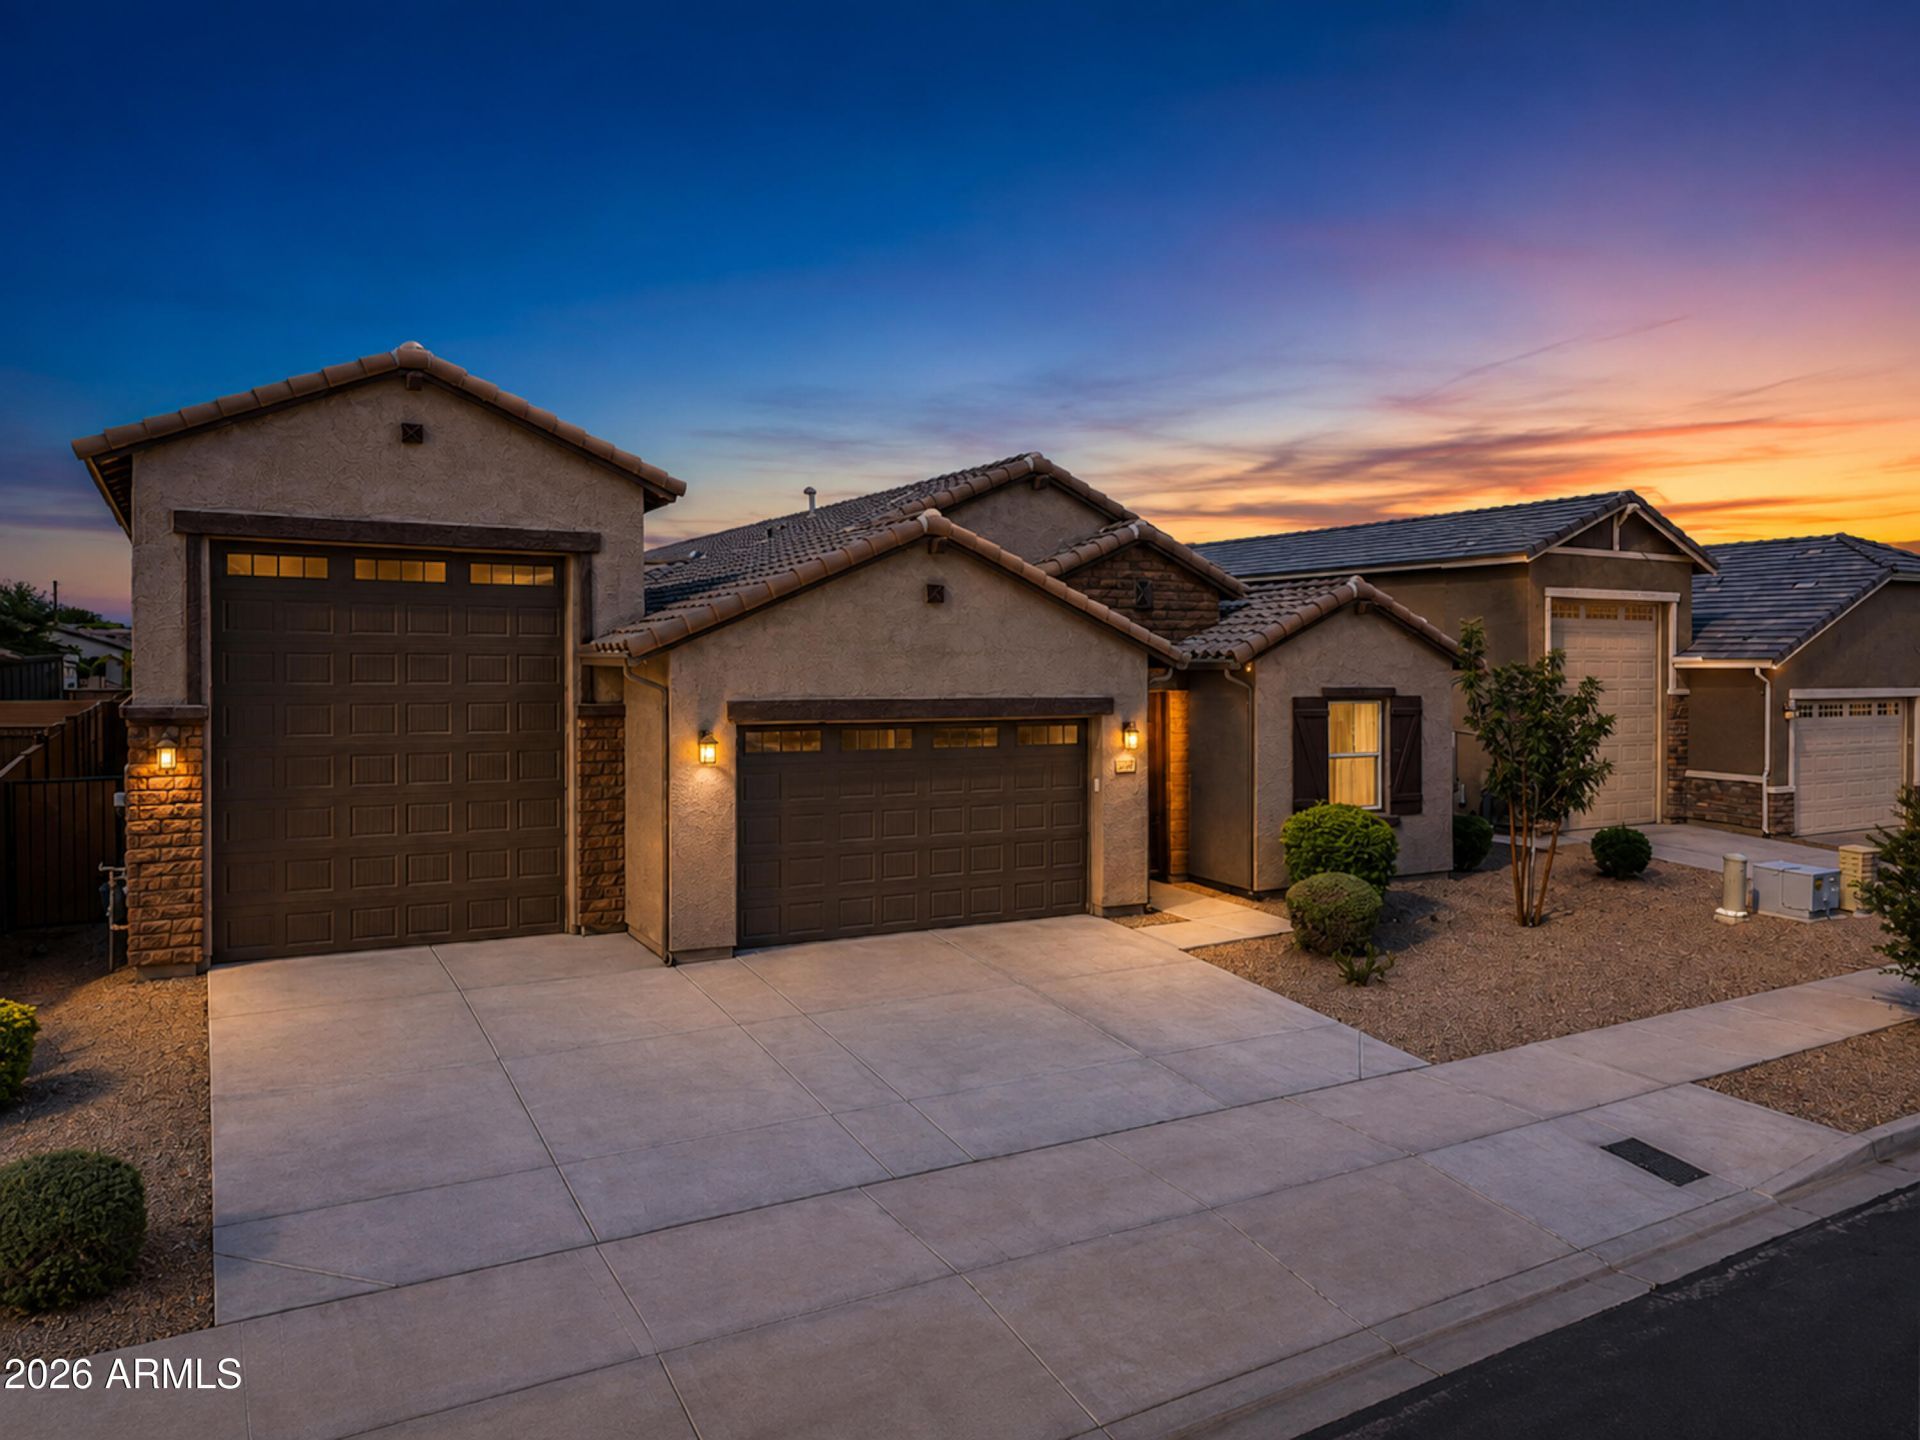
Exceptional 2023-built luxury home in Dobbins Village, extensively upgraded for the BUYER WHO WANTS IT ALL! This 4-bed, 2.5-bath home features a rare 50-ft attached RV garage with 50-amp hookup, plumbed dump station & pull-through paver extension, PLUS a separate 3-car garage with EV charger. Inside, enjoy a luxury kitchen with a book-matched quartz waterfall island and custom touches and pendant lighting, and a custom floor-to-ceiling stylish fireplace/media wall. Step outside to a sleek, Miami-inspired resort backyard featuring a custom shotcrete pool & spa, sophisticated firepit lounge, turf & expansive pavers. Spa heats to 104° in under 20 minutes with smartphone controls. A truly turnkey blend of elevated design, technology & exceptional utility! Surrounded by serene mountain views but with easy access Phoenix and the 202 freeway. A must see!
Property Features
Property Type: Residential - Single Family
Cooling: Ceiling Fan(s), Central Air, ENERGY STAR Qualified E
Fenced: Yes
Fireplaces: 1
Garage: 3
Heating: Electric, Ceiling, Forced Air
Home Style: Spanish
Lot Size: 0.19 Acres
Roof Type: Tile
Stories: 1.0
Taxes: $3,626
Year Built: 2023
Feature Descriptions
Assoc. Fee Includes: Maintenance Grounds
Community Features: Playground, Biking/Walking Path
Exterior: Wood Frame, Painted, Stucco
Exterior: RV Hookup, Rain Gutters
Fee HOA: 132/Monthly
Fireplace: Living Room, See Remarks
Flooring: Tile
HOA Y/N: Yes
Interior: Full Bth Master Bdrm, Double Vanity, Eat-in Kitchen, Kitchen Island, Walk-in Pantry, Quartz Countertops, High Speed Internet, Vaulted Ceiling(s), 9+ Flat Ceilings, No Interior Steps
Laundry: Engy Star (See Rmks), Inside
Parking: RV Access/Parking, Tandem, Over Height Garage, Extended Length Garage, Rear Vehicle Entry, Garage Door Opener, Separate Strge Area, RV Garage, Electric Vehicle Charging Station(s), Attached Garage
Pool: Heated, Outdoor
Property Sub Type: Single Family Residence
Spa: Private, Heated
Spa: Yes
Special View Info: Mountain(s)
Swimming Pool: Yes
Utilities: Natural Gas Connected
Water: Public
Local Schools
High School: Betty Fairfax High School
Middle School: Laveen Elementary School
Elementary School: Laveen Elementary School
School District: Phoenix Union High School District
Listed By / Shown By
Listed By
Agency Name: Real Broker
Agency Phone: 602-755-3415
Shown By
Agency Title: Arizona Best Real Estate
Agency Phone: 480-948-4711

Estimate Your Payment
Estimated Payment
$ 2,164.92 per month $1,646.92 Principal & Interest $302.17 Property Tax $215.83 Homeowner's Insurance
3930 W Piedmont Road | MLS# 7074618
This single family home located at 3930 W Piedmont Road, Laveen, AZ 85339 is currently listed for sale with an asking price of $740,000. This property was built in 2023 and has 4 bedrooms with 2294 sq. ft. W Piedmont Road is located in the DOBBINS VILLAGE AMD subdivision within the Phoenix Union High School District school district. Search DOBBINS VILLAGE AMD real estate on www.arizonabest.com today.