
BEDS5
BATHS6
SQUARE FEET3,863
MLS#6994110
STATUSActive
PROPERTY TYPEResidential - Single Family
SUBDIVISIONSUNSET TRAILS 4
SCHOOLDeer Valley Unified District
Property Description
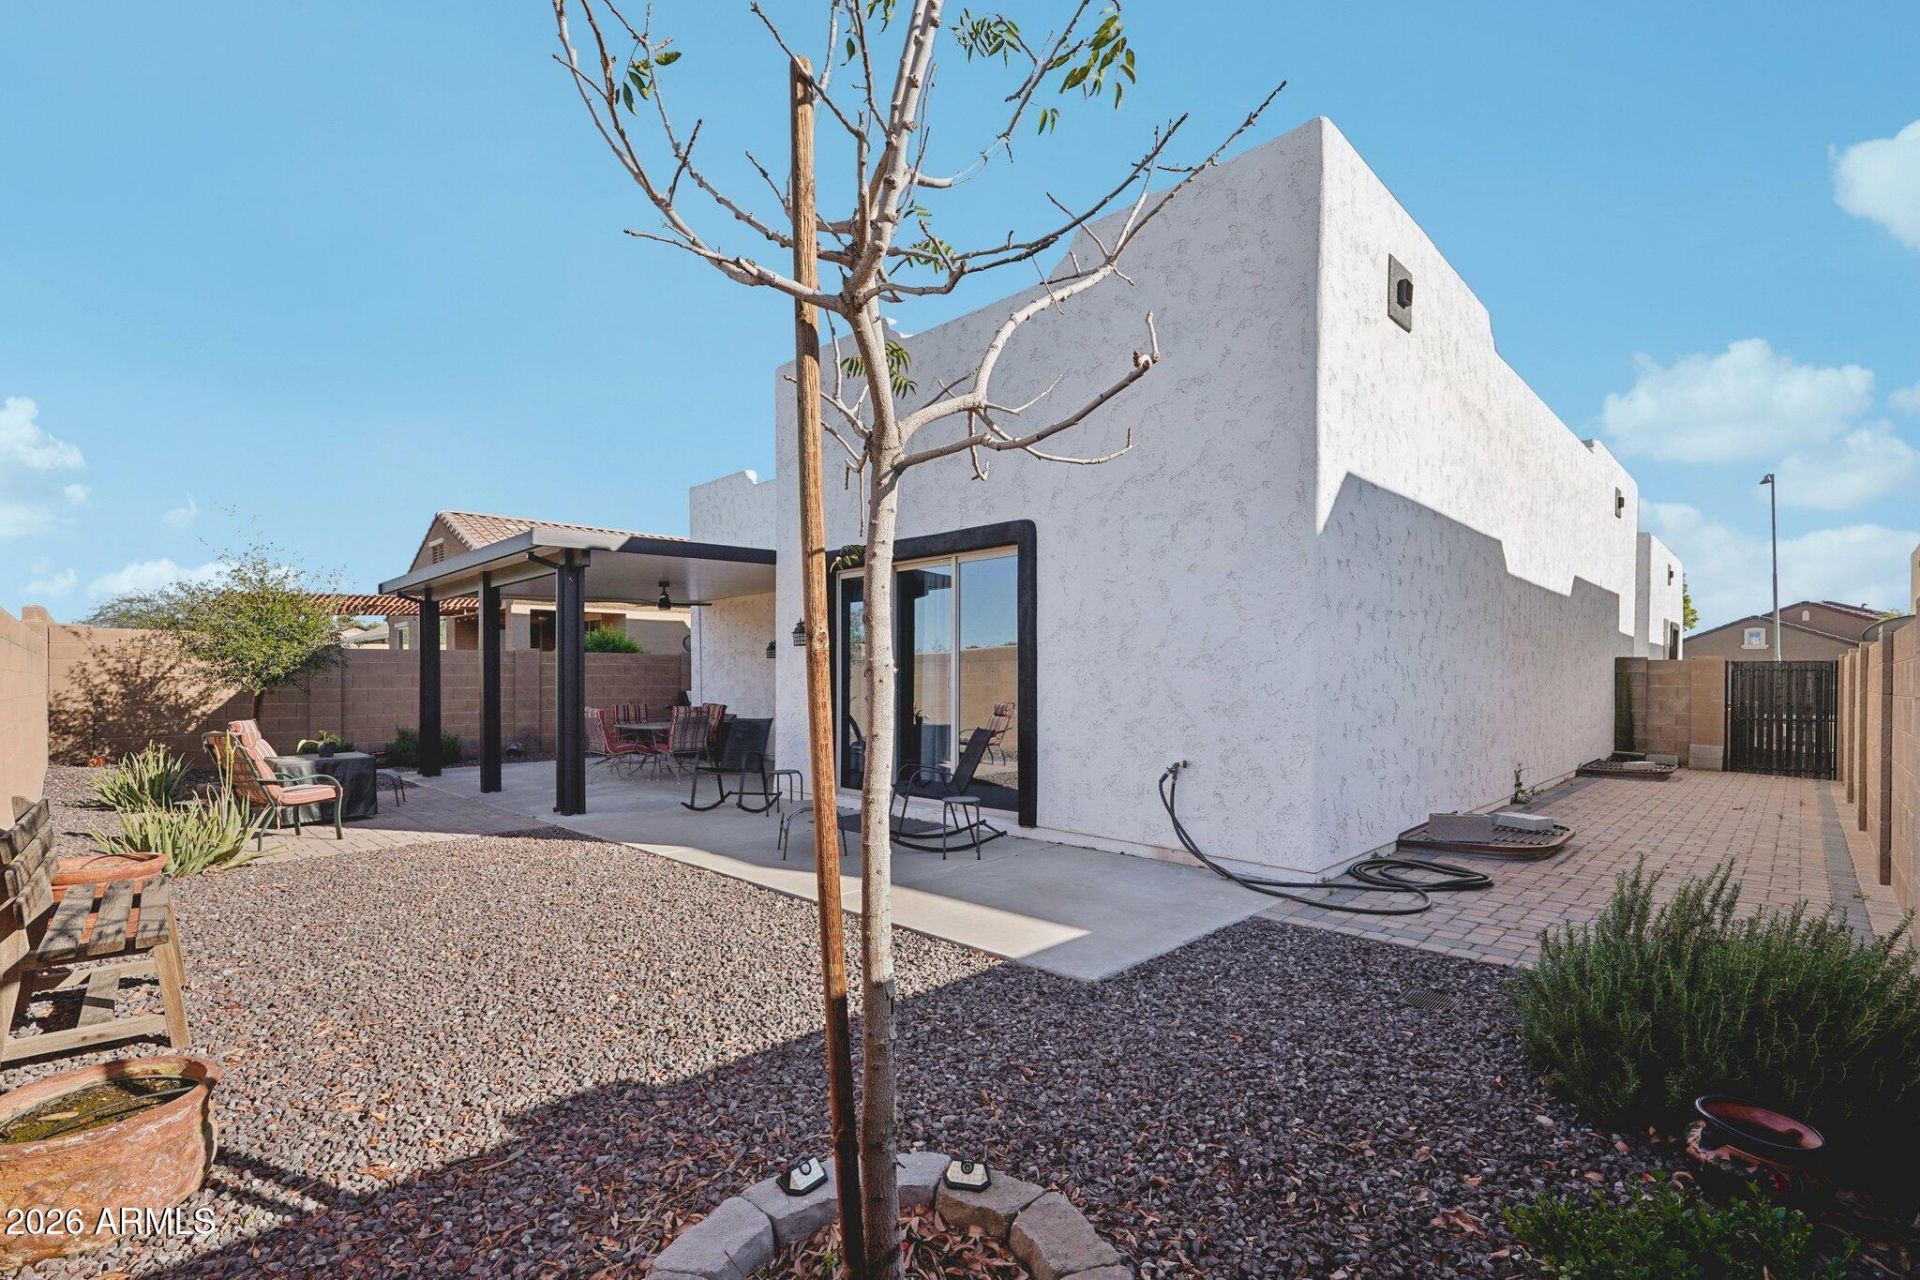
Zero electric bills & ultimate flexibility! This spectacular 5-bed, 5.5-bath basement home features a fully owned solar energy system with near-zero APS bills. Nestled on a premium lot with no rear neighbors, it backs directly to private ASU land for unmatched peace and privacy. The sprawling layout includes a detached casita with a private entrance and full bath--ideal for a home office, guest house, or rental income. Inside, enjoy soaring ceilings, fresh interior/exterior paint (2024), and brand-new luxury vinyl plank flooring. The chefs kitchen is a culinary dream, boasting granite countertops, stainless steel appliances, a breakfast bar, an island, and custom pull-out cabinetry (2024).The fully finished basement is an expansive, cozy subterranean sanctuary. Featuring a massive great room, two private master suites, and a half bath, it is perfect for a home theater, game room, or multi-generational living.Step outside to a newly landscaped backyard (2024) with a covered patio (2024) and security doors (2024).Turn-key peace of mind with major upgrades. Luxury, privacy, and massive financial savings--all in one rare package!
Property Features
Property Type: Residential - Single Family
Basement: Finished, Full, Concrete
Cooling: Ceiling Fan(s), Central Air, Programmable Thmstat, EN
Fenced: Yes
Garage: 2 car attached
Heating: Electric
Home Style: Territorial/Santa Fe
Lot Size: 0.14 Acres
Roof Type: Rolled/Hot Mop
Stories: 1.0
Taxes: $2,291
Year Built: 2006
Feature Descriptions
Assoc. Fee Includes: Maintenance Grounds
Community Features: Biking/Walking Path
Days on Site: 139
Exterior: Other, ICFs (Insulated Concrete Forms), Painted, Stuc
Exterior: Private Yard
Fee HOA: 54/Monthly
Flooring: Carpet, Vinyl, Other
HOA Y/N: Yes
Interior: Full Bth Master Bdrm, Separate Shwr & Tub, Double Vanity, Breakfast Bar, Pantry, Kitchen Island, Non-laminate Counter, Quartz Countertops, High Speed Internet, 9+ Flat Ceilings
Laundry: See Remarks
Parking: Garage Door Opener, Attchd Gar Cabinets, Direct Access
Property Sub Type: Single Family Residence
Water: Public
Local Schools
High School: Deer Valley High School
Middle School: Deer Valley Middle School
Elementary School: Desert Sage Elementary School
School District: Deer Valley Unified District
Listed By / Shown By
Listed By
Agency Name: Arizona Premier Realty Homes & Land, LLC
Agency Phone: 623-594-7680
Shown By
Agency Title: Arizona Best Real Estate
Agency Phone: 480-948-4711

Estimate Your Payment
Estimated Payment
$ 1,922.77 per month $1,531.19 Principal & Interest $190.92 Property Tax $200.67 Homeowner's Insurance
3932 W Salter Drive | MLS# 6994110
This single family home located at 3932 W Salter Drive, Glendale, AZ 85308 is currently listed for sale with an asking price of $688,000. This property was built in 2006 and has 5 bedrooms with 3863 sq. ft. W Salter Drive is located in the SUNSET TRAILS 4 subdivision within the Deer Valley Unified District school district. Search SUNSET TRAILS 4 real estate on www.arizonabest.com today.