
BEDS4
BATHS3
SQUARE FEET2,683
MLS#7059454
STATUSActive
PROPERTY TYPEResidential - Single Family
SUBDIVISIONNORTH CANYON RANCH UNIT 8
SCHOOLDeer Valley Unified District
Property Description
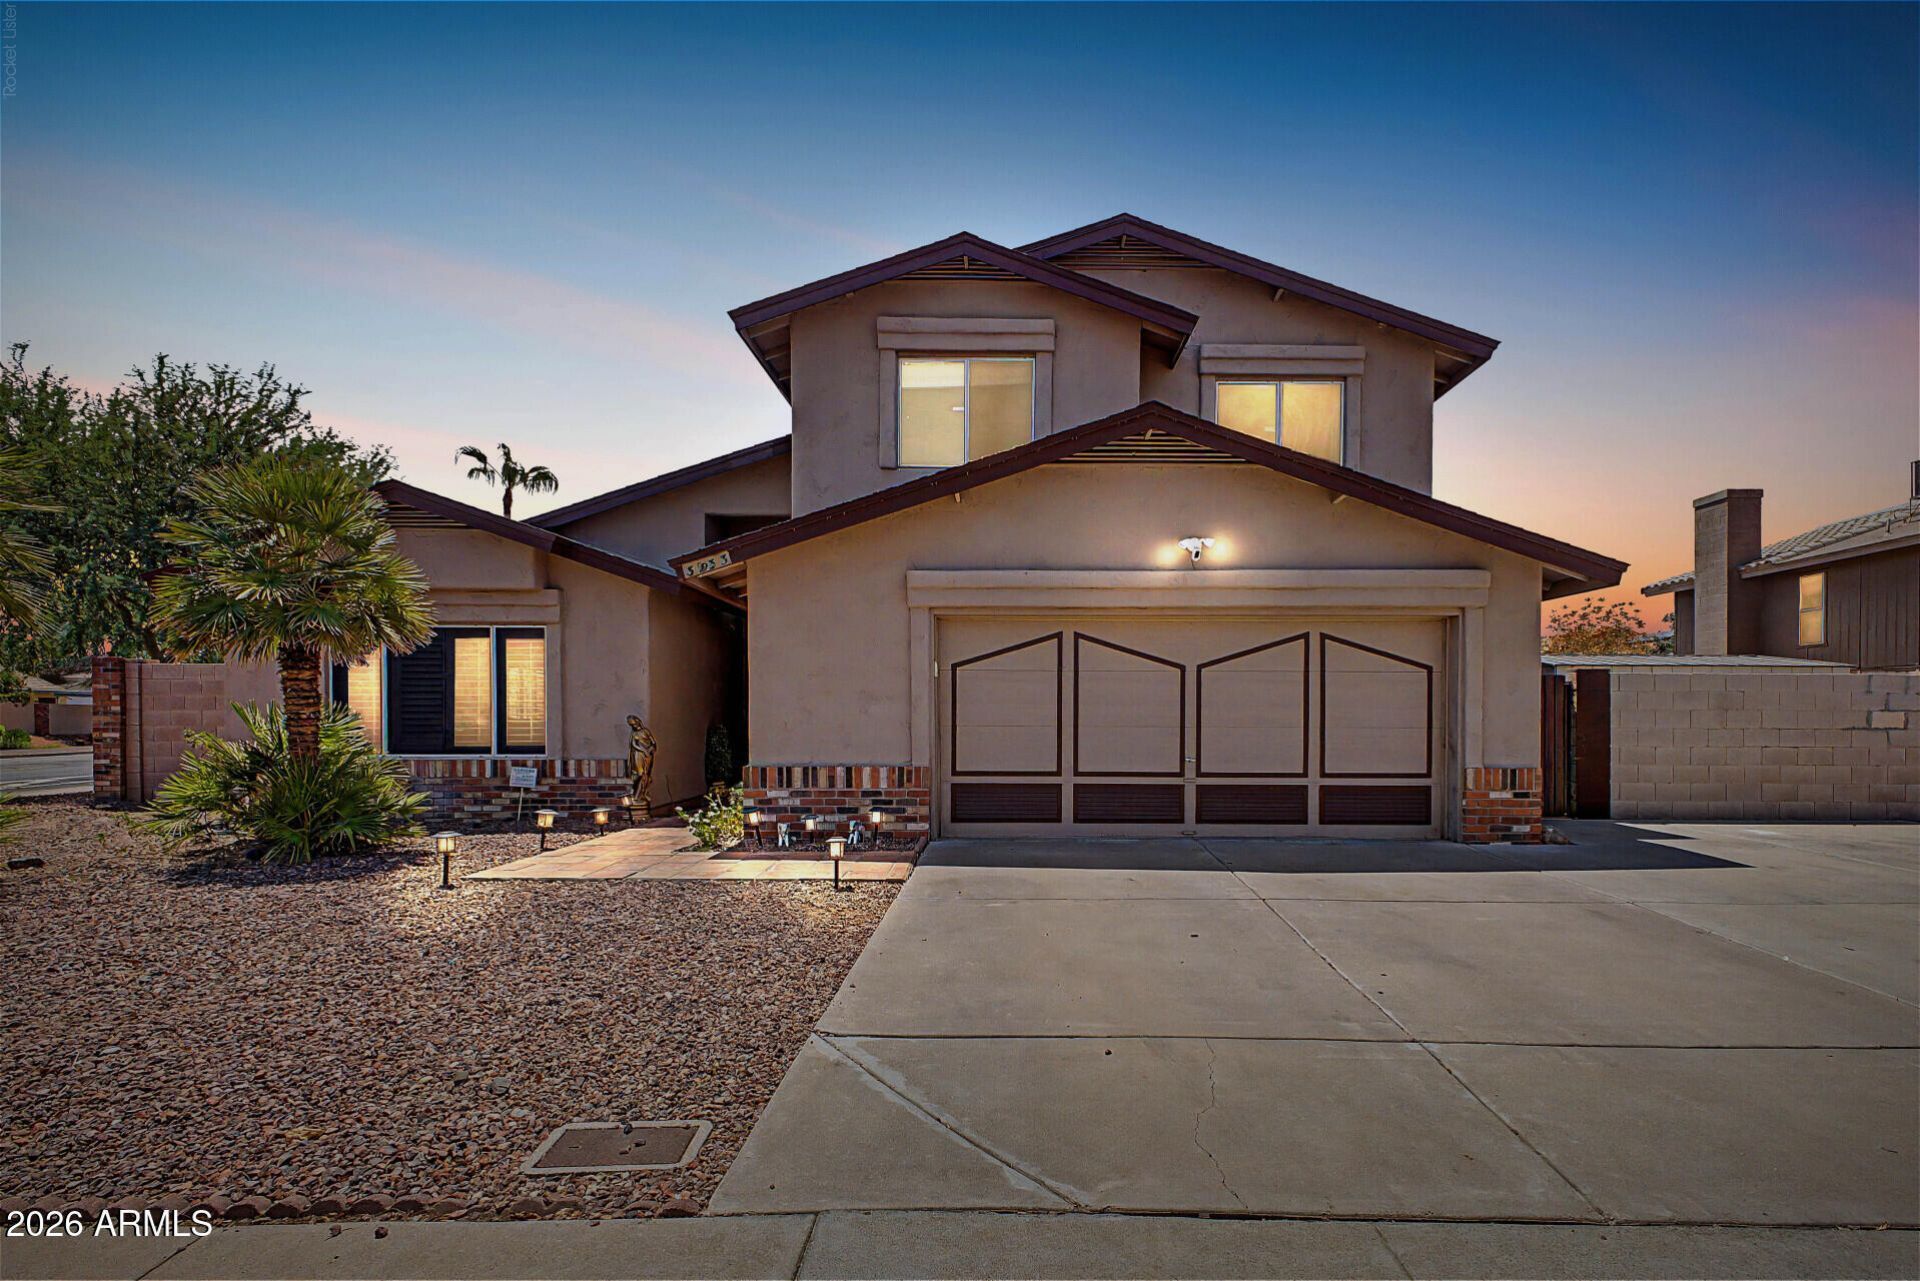
4 bedroom, 2.5 bath, 3 garage, 2683 sf home nestled in the sought-after community of North Canyon Ranch w/stunning, artistic Arizona sunsets! You are welcomed w/picturesque views of the POOL & oversized backyard. Light, bright, open, spacious floor plan w/soaring ceilings. Real wood flooring and Wood-plank tile. GRANITE Counter-tops, 2-tone designer paint w/warm, rich earth tones! Open, spacious eat-in kitchen w/stainless-steel appliances, upgraded cabinets, island, breakfast bar, smooth-top range, microwave, pantry & counter space galore! Primary bedroom is downstairs w/double sinks, Travertine shower, walk-in closet & tons of vanity counter space! 3 bedrooms upstairs including over-sized bedroom and loft w/Barn door. Kitchen & Garage fridges both convey! Two 2-stage 16 Seer Trane AC u
Property Features
Property Type: Residential - Single Family
Cooling: Central Air
Fenced: Yes
Garage: 2
Heating: Electric
Home Style: Other
Lot Size: 0.18 Acres
Roof Type: Composition
Stories: 2.0
Taxes: $2,064
Year Built: 1991
Feature Descriptions
Assoc. Fee Includes: Maintenance Grounds, Other (See Remarks)
Days on Site: 61
Exterior: Wood Frame, Painted, Stucco
Exterior: Other
Fee HOA: 120/Semi-Annually
Flooring: Tile, Wood
HOA Y/N: Yes
Interior: 3/4 Bath Master Bdrm, Double Vanity, Eat-in Kitchen, Breakfast Bar, Granite Counters, High Speed Internet, Master Downstairs, Vaulted Ceiling(s), See Remarks
Laundry: Washer Hookup
Parking: Garage Door Opener, Attached Garage
Pool: Fenced, Outdoor
Property Sub Type: Single Family Residence
Sewer: Public Sewer
Spa: Yes
Spa: Private, Above Ground
Special View Info: Mountain(s)
Swimming Pool: Yes
Water: Public
Local Schools
High School: Sandra Day O'Connor High School
Middle School: Hillcrest Middle School
Elementary School: Desert Sage Elementary School
School District: Deer Valley Unified District
Listed By / Shown By
Listed By
Agency Name: HomeSmart
Agency Phone: 602-230-7600
Shown By
Agency Title: Arizona Best Real Estate
Agency Phone: 480-948-4711

Estimate Your Payment
Estimated Payment
$ 1,606.57 per month $1,268.35 Principal & Interest $172.00 Property Tax $166.22 Homeowner's Insurance
3933 W Saguaro Park Lane | MLS# 7059454
This single family home located at 3933 W Saguaro Park Lane, Glendale, AZ 85310 is currently listed for sale with an asking price of $569,900. This property was built in 1991 and has 4 bedrooms with 2683 sq. ft. W Saguaro Park Lane is located in the NORTH CANYON RANCH UNIT 8 subdivision within the Deer Valley Unified District school district. Search NORTH CANYON RANCH UNIT 8 real estate on www.arizonabest.com today.