
BEDS4
BATHS3
MLS#7088797
STATUSPending
PROPERTY TYPEResidential - Single Family
SUBDIVISIONCAVALIER ESTATES 6
SCHOOLParadise Valley Unified District
Property Description
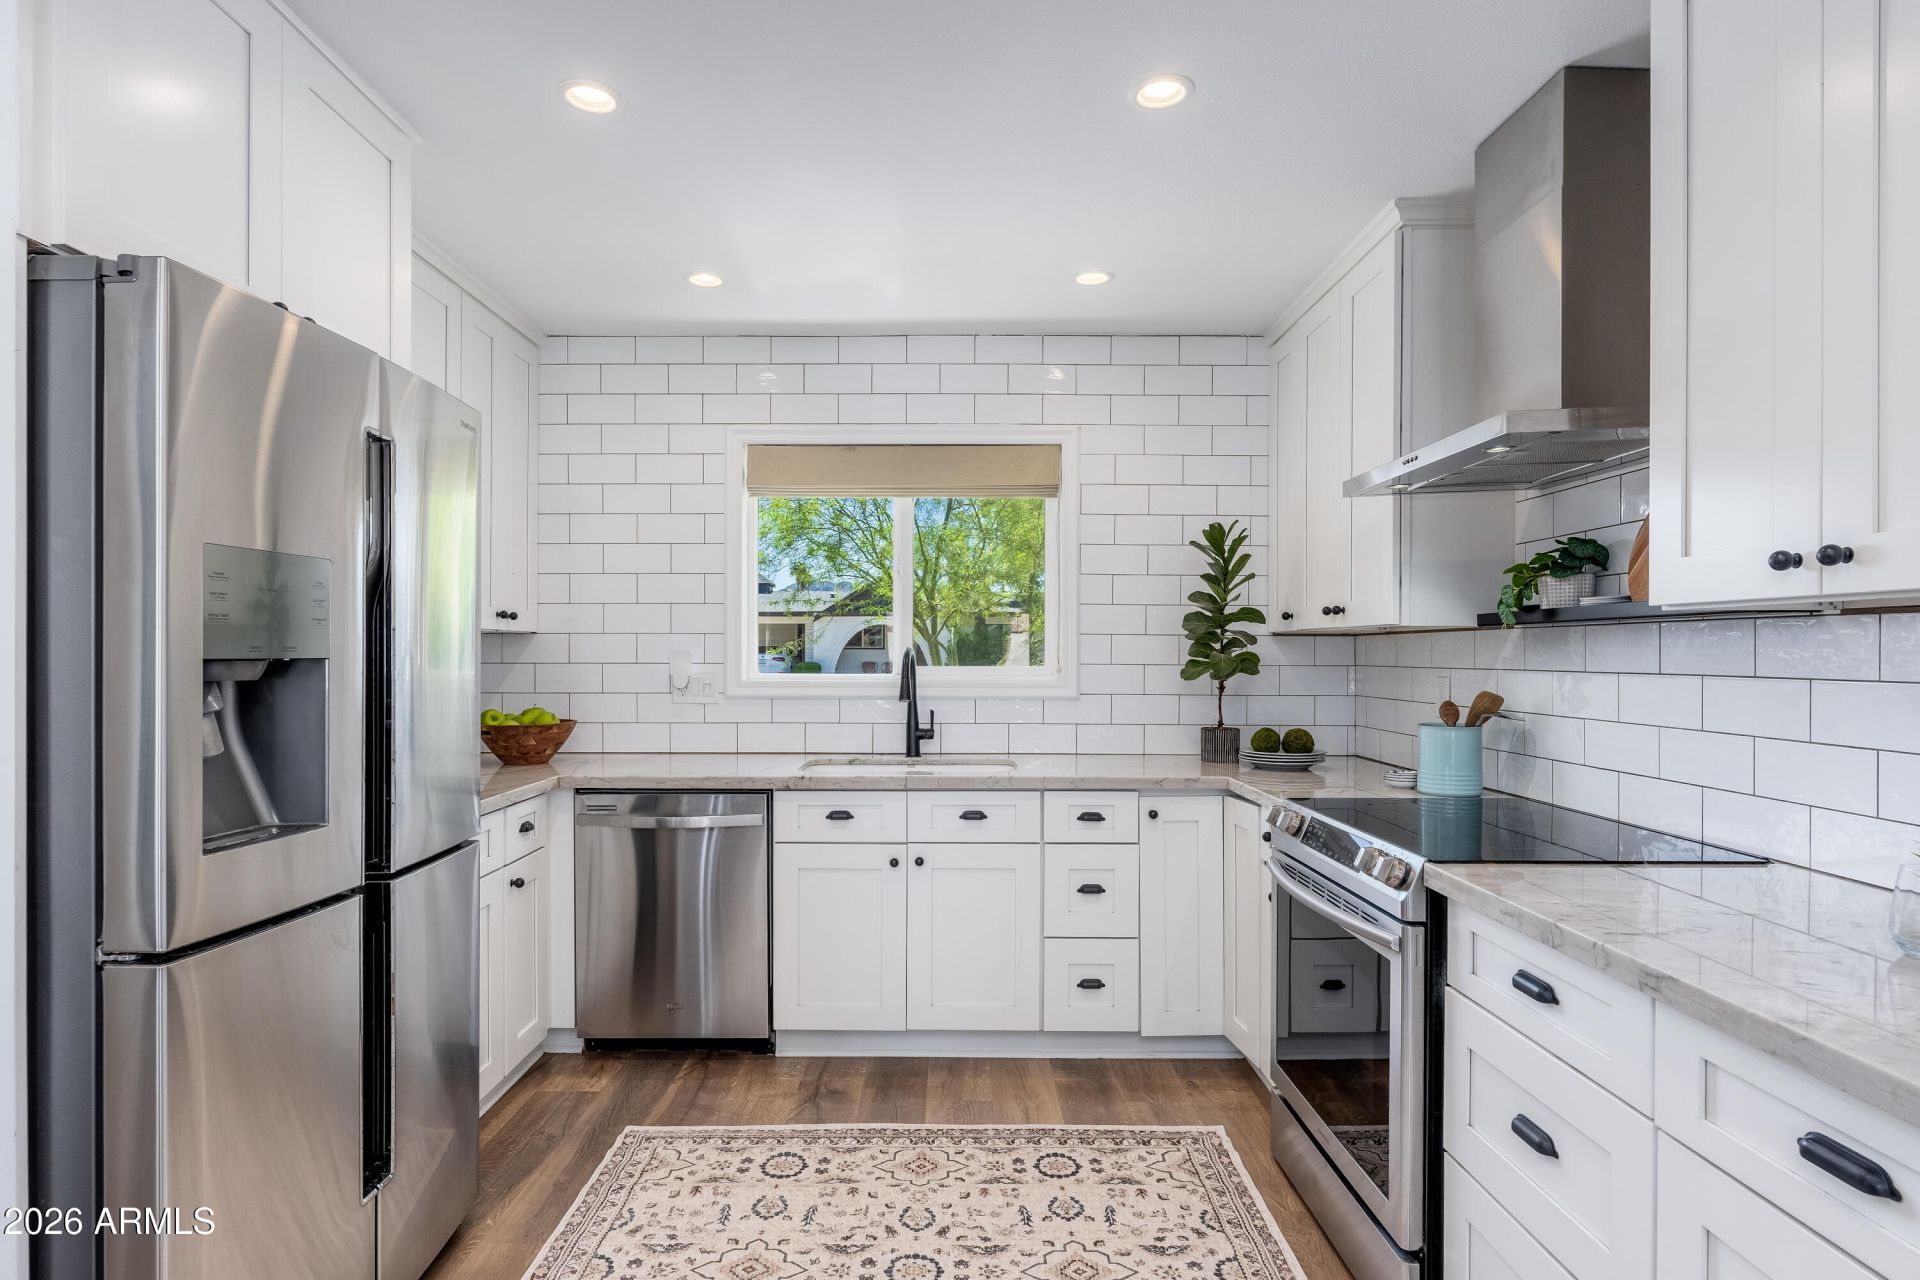
Welcome to the Sheaborhood! Updated 4-bed, 3-bath home and a 2-car garage, minutes from PV, the $2B redevelopment of the former PV Mall. The kitchen features quartzite counters, subway tile backsplash, shaker cabinets with pull-outs and pantries, and stainless appliances with hood. A spacious great room and formal dining with views out to a covered brick-paver patio, pool, and lush landscaping. The primary suite has French doors to the patio, built-out closets, and a glass walk-in shower; a second ensuite with walk-in shower adds flexibility. Roof (2020), HVAC (2022) LVP floors, dual-pane windows, fresh paint, and a laundry/craft room complete it. Enjoy PVs dining, shopping, retail and entertainment district, with quick access to SR-51 and Loop 101.
Property Features
Property Type: Residential - Single Family
Cooling: Ceiling Fan(s), Central Air, Programmable Thmstat
Fenced: Yes
Garage: 2
Heating: Electric
Home Style: Ranch
Lot Size: 0.20 Acres
Roof Type: Composition
Stories: 1.0
Taxes: $2,509
Year Built: 1970
Feature Descriptions
Assoc. Fee Includes: No Fees
Community Features: Near Bus Stop
Days on Site: 17
Exterior: Block, Painted, Brick Veneer, Wood Siding
Flooring: Laminate, Tile
Interior: 3/4 Bath Master Bdrm, Eat-in Kitchen, Quartz Countertops, High Speed Internet, 9+ Flat Ceilings, No Interior Steps
Parking: Garage Door Opener, Direct Access
Pool: Outdoor
Property Sub Type: Single Family Residence
Sewer: Public Sewer
Swimming Pool: Yes
Water: Public
Local Schools
High School: Shadow Mountain High School
Middle School: Shea Middle School
Elementary School: Mercury Mine Elementary School
School District: Paradise Valley Unified District
Listed By / Shown By
Listed By
Agency Name: Realty ONE Group
Agency Phone: 602-953-4000
Shown By
Agency Title: Arizona Best Real Estate
Agency Phone: 480-948-4711

Estimate Your Payment
Estimated Payment
$ 2,210.28 per month $1,769.33 Principal & Interest $209.08 Property Tax $231.88 Homeowner's Insurance
3934 E Altadena Avenue | MLS# 7088797
This single family home located at 3934 E Altadena Avenue, Phoenix, AZ 85028 is currently listed for sale with an asking price of $795,000. This property was built in 1970 and has 4 bedrooms. E Altadena Avenue is located in the CAVALIER ESTATES 6 subdivision within the Paradise Valley Unified District school district. Search CAVALIER ESTATES 6 real estate on www.arizonabest.com today.