
BEDS5
BATHS5
SQUARE FEET4,772
MLS#7006506
STATUSActive
PROPERTY TYPEResidential - Single Family
SUBDIVISIONVISTA ESTANCIA
SCHOOLMesa Unified District
Property Description
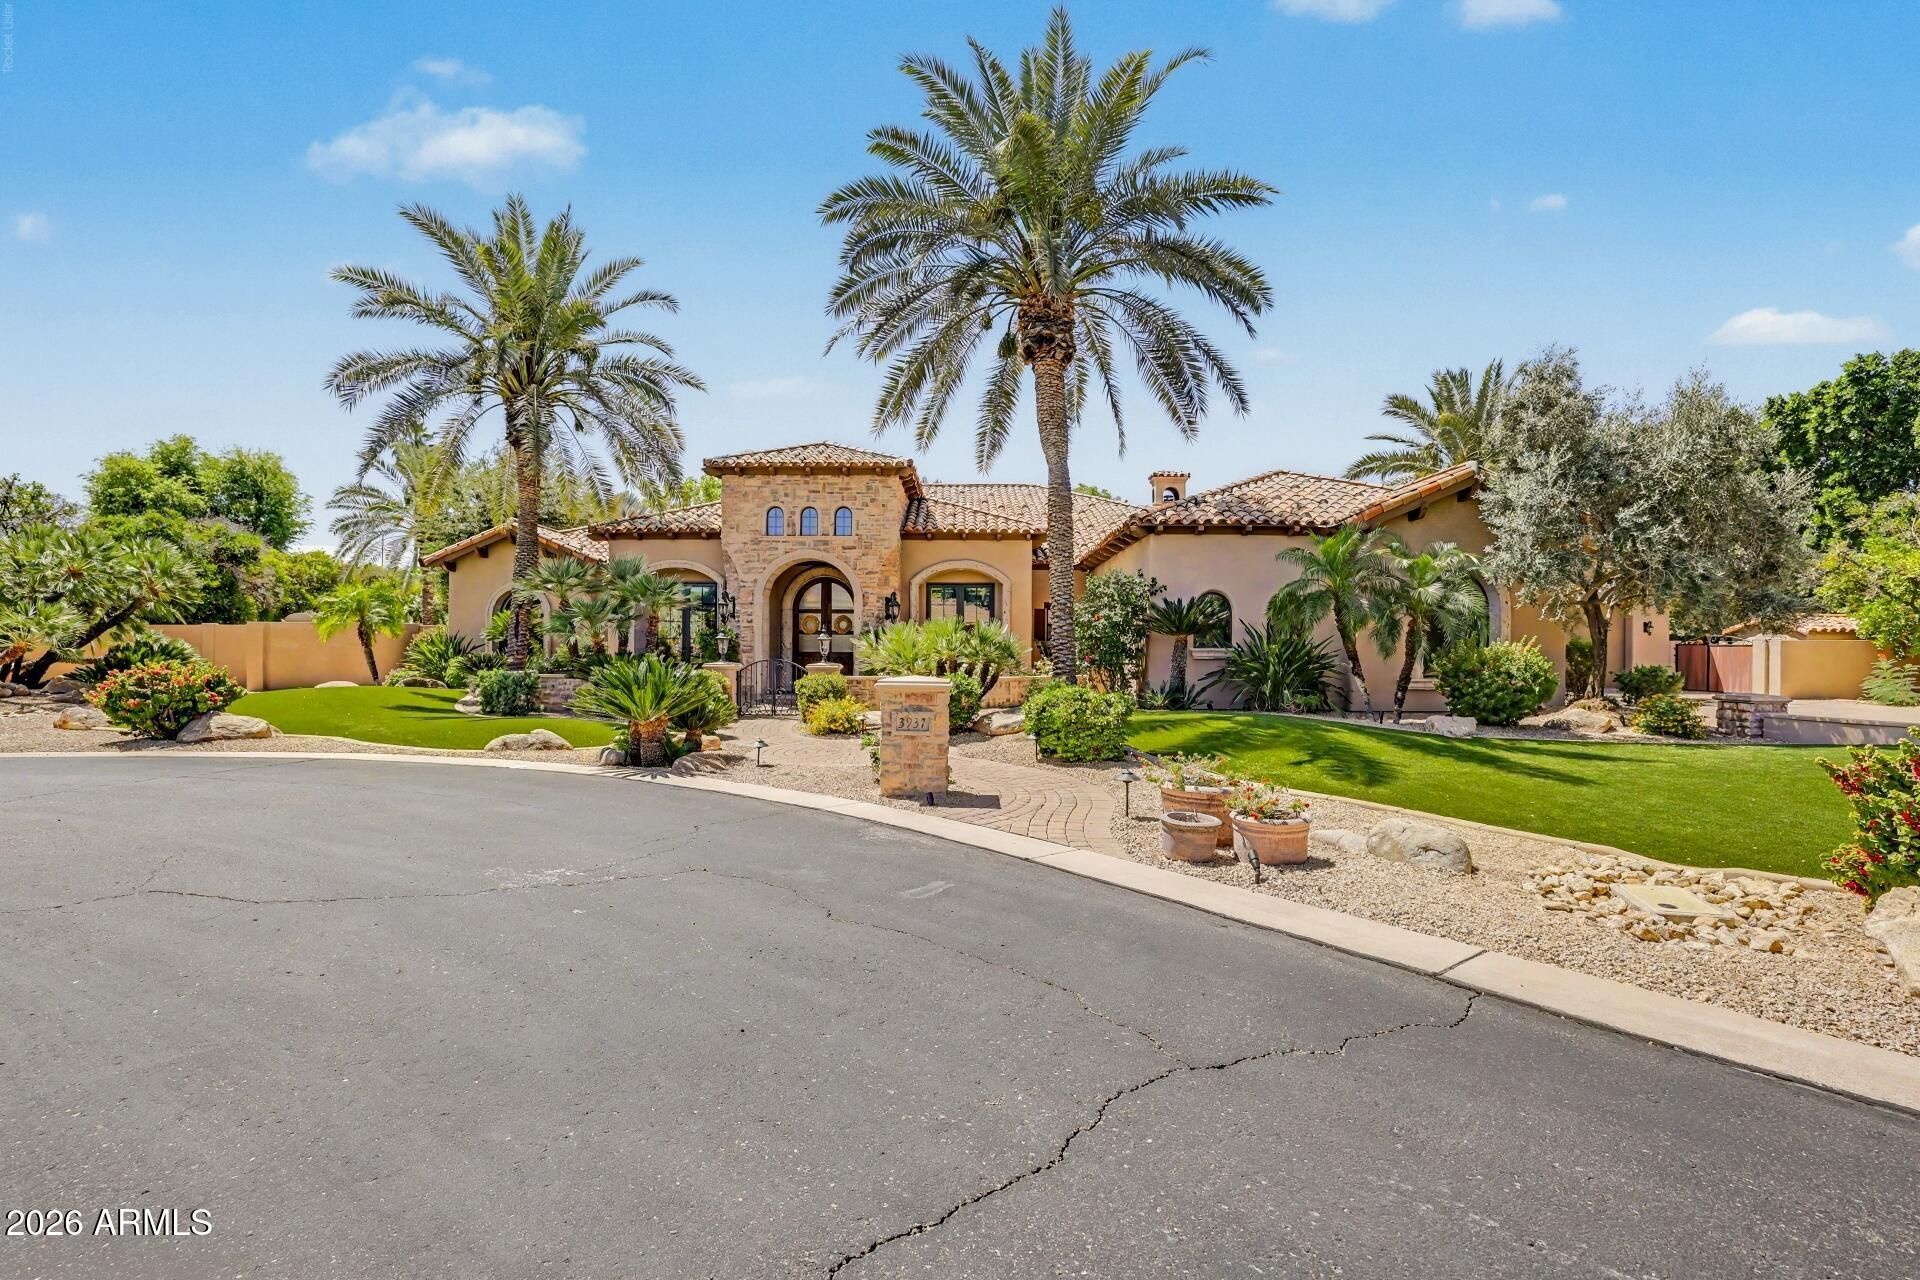
Located in the exclusive gated community of Vista Estancia, this exceptional estate offers luxury living with a rare 6-car/RV garage and thoughtfully designed indoor-outdoor spaces. From the moment you enter, youre greeted by soaring 16 beamed ceilings, elegant stone accents, and expansive windows that fill the home with natural light and create a seamless connection to the backyard. The chefs kitchen is both functional and inviting, featuring a 6-burner gas range, Sub-Zero refrigerator, and rich Alder cabinetry, all opening to the main living areas for effortless entertaining. A formal dining room adds character and charm, while the spacious family room showcases a striking fireplace and wet bar, perfect for gathering with family and guests. An extended game room with two ensuite bed
Property Features
Property Type: Residential - Single Family
Cooling: Ceiling Fan(s), Central Air
Fenced: Yes
Fireplaces: 2
Garage: 6
Heating: Natural Gas
Home Style: Santa Barbara/Tuscan
Lot Size: 0.74 Acres
Roof Type: Tile
Stories: 1.0
Taxes: $9,353
Year Built: 2002
Feature Descriptions
Assoc. Fee Includes: Maintenance Grounds
Community Features: Gated, Playground
Days on Site: 122
Exterior: Wood Frame, Brick, Stucco, Stone
Exterior: Storage, Private Yard, Built-in Barbecue
Fee HOA: 780/Quarterly
Fireplace: Family Room, Exterior Fireplace
Flooring: Carpet, Tile, Wood
HOA Y/N: Yes
Interior: Full Bth Master Bdrm, Separate Shwr & Tub, Double Vanity, Eat-in Kitchen, Breakfast Bar, Kitchen Island, Walk-in Pantry, Granite Counters, High Speed Internet, 9+ Flat Ceilings, Central Vacuum, Wet Bar
Laundry: Washer Hookup, Inside, Gas Dryer Hookup
Parking: RV Gated, Side Vehicle Entry, Garage Door Opener, RV Garage, Direct Access
Pool: Heated, Outdoor
Property Sub Type: Single Family Residence
Sewer: Sewer-In & Connected
Spa: Yes
Spa: Private, Heated
Swimming Pool: Yes
Water: Public
Local Schools
High School: Mountain View High School
Middle School: Stapley Junior High School
Elementary School: Ishikawa Elementary School
School District: Mesa Unified District
Listed By / Shown By
Listed By
Agency Name: Compass
Agency Phone: 480-776-1555
Shown By
Agency Title: Arizona Best Real Estate
Agency Phone: 480-948-4711

Estimate Your Payment
Estimated Payment
$ 6,191.47 per month $4,784.97 Principal & Interest $779.42 Property Tax $627.08 Homeowner's Insurance
3937 E Menlo Circle | MLS# 7006506
This single family home located at 3937 E Menlo Circle, Mesa, AZ 85215 is currently listed for sale with an asking price of $2,150,000. This property was built in 2002 and has 5 bedrooms with 4772 sq. ft. E Menlo Circle is located in the VISTA ESTANCIA subdivision within the Mesa Unified District school district. Search VISTA ESTANCIA real estate on www.arizonabest.com today.