
BEDS3
BATHS3
SQUARE FEET2,314
MLS#7031549
STATUSPending
PROPERTY TYPEResidential - Single Family
SUBDIVISIONWEST HILLS LOT 1-70 TR A-D
SCHOOLMesa Unified District
Property Description
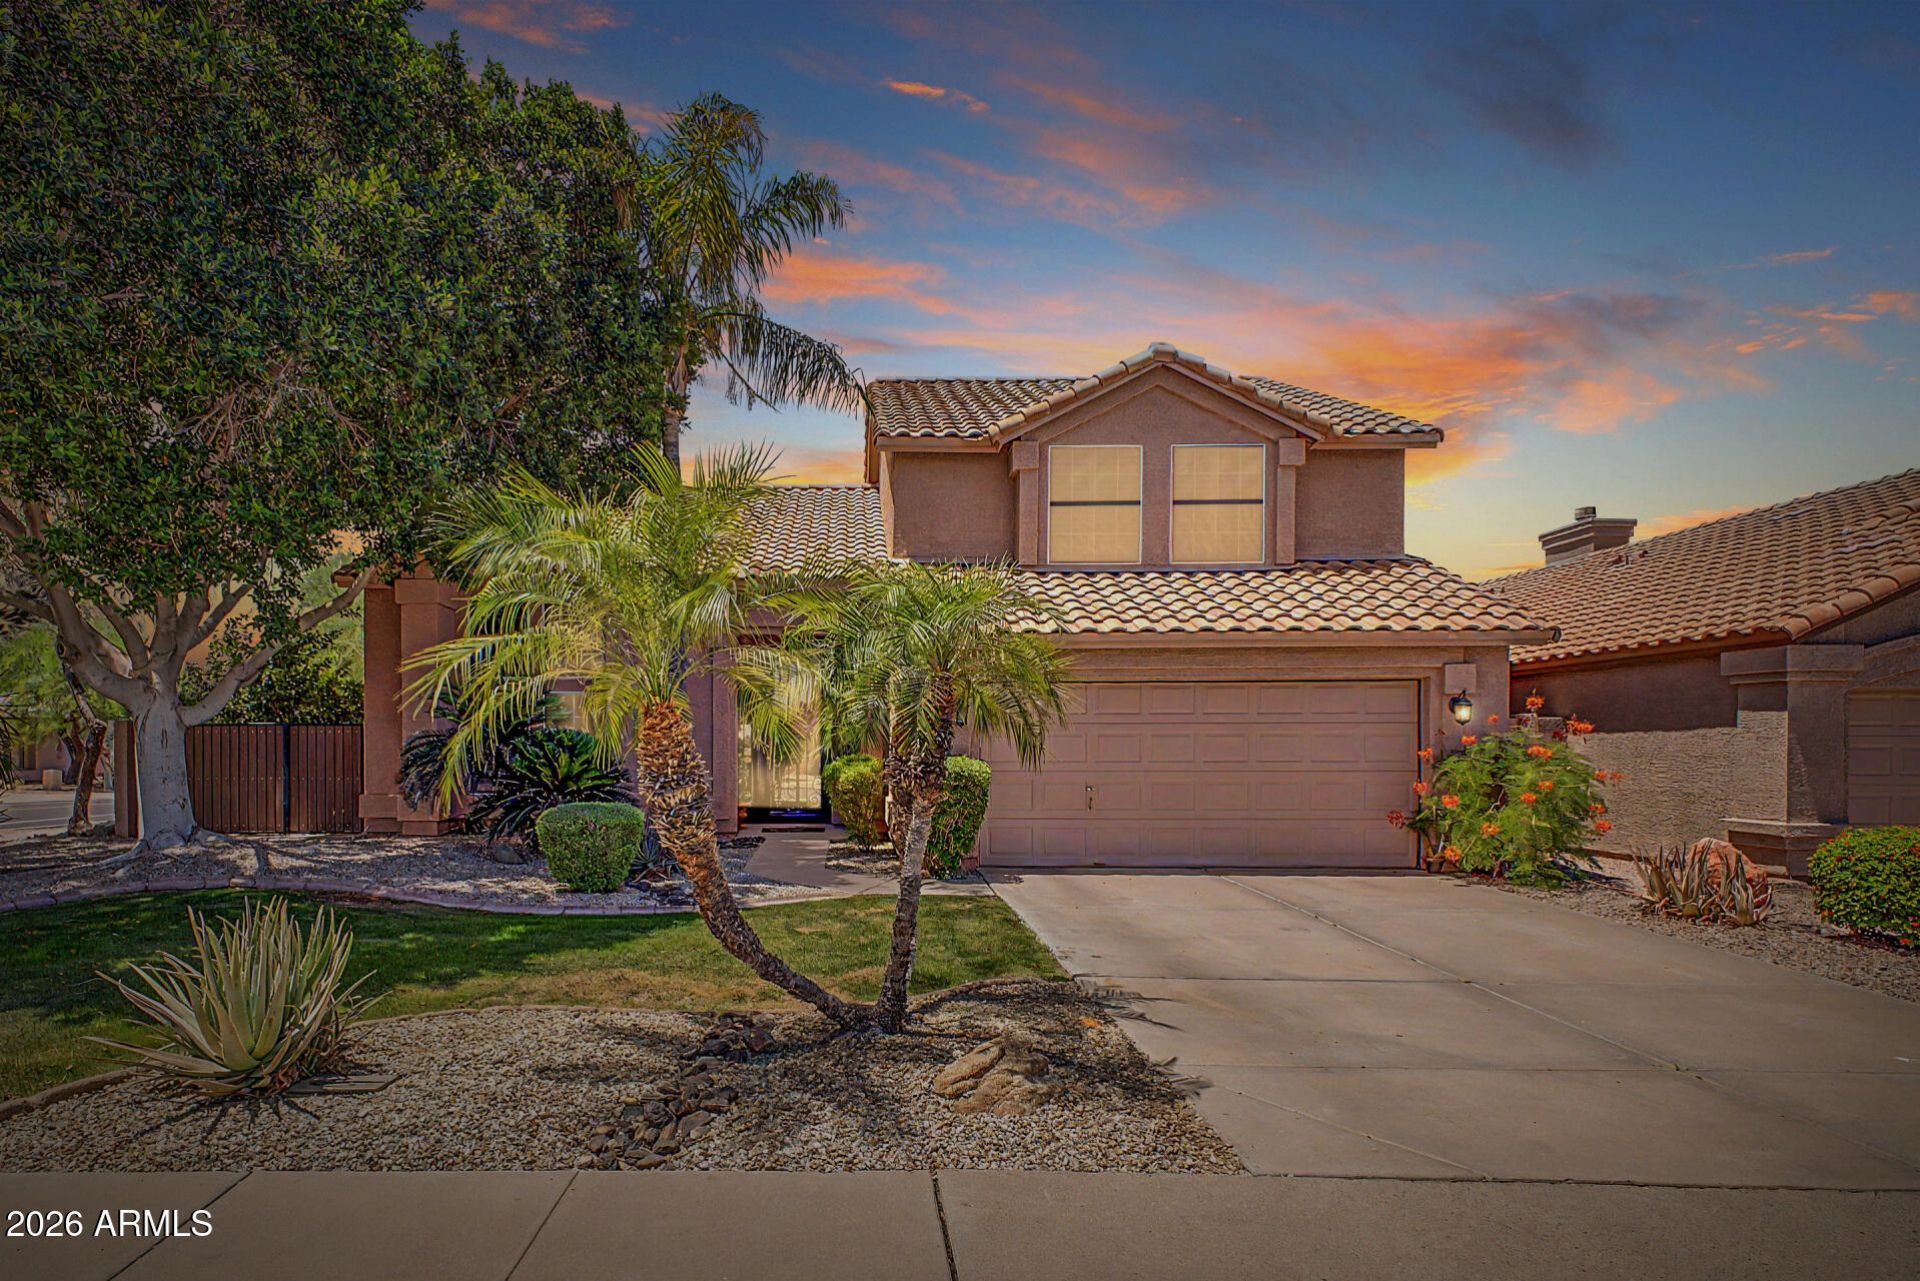
This isnt just a home; its a high-end retreat that redefines the move-in ready standard. You get the sophisticated custom-home aesthetic-from curated designer finishes & vaulted ceilings to two brand-new A/C units installed in 2026 - without the custom price tag. Daily life centers around a stunning kitchen & resort-style backyard oasis, complete w/ a private pool, built-in BBQ, & lush desert landscaping designed for seamless indoor-outdoor entertaining. Between the romantic primary suite w/ direct patio access & the versatile great room w/ cozy fireplace, every square foot delivers functional luxury. Situated within minutes from world-class golf, mountain trails, paddle boarding on the river & more. Easy 202 loop access. You dont need a custom home to live the refined Mesa lifestyl Flexible loft can easily serve as an office or TV area. Venture to the spacious backyard oasis, complete with a covered patio, garden fountain, exterior fireplace, built-in BBQ, sparkling pool, and refreshing spa. Dont let this rare abode slip by!
Property Features
Property Type: Residential - Single Family
Cooling: Ceiling Fan(s), Central Air, Programmable Thmstat
Fenced: Yes
Fireplaces: 2
Garage: 2
Heating: Electric, Heat Pump
Home Style: Contemporary
Lot Size: 0.18 Acres
Roof Type: Tile, Rolled/Hot Mop
Stories: 2.0
Taxes: $2,297
Year Built: 1991
Feature Descriptions
Assoc. Fee Includes: Cable TV, Maintenance Grounds
Community Features: Community Spa, Community Spa Htd, Transportation Svcs, Golf, Near Bus Stop, Tennis Court(s), Playground, Biking/Walking Path, Clubhouse, Fitness Center
Days on Site: 60
Exterior: Built-in Barbecue
Exterior: Wood Frame, Painted, Stucco
Fee HOA: 636/Semi-Annually
Fireplace: Family Room, Exterior Fireplace, Wood Burning
Flooring: Stone
HOA Y/N: Yes
Interior: Full Bth Master Bdrm, Separate Shwr & Tub, Double Vanity, Tub with Jets, Eat-in Kitchen, Breakfast Bar, Pantry, Kitchen Island, Non-laminate Counter, High Speed Internet, Master Downstairs, Vaulted Ceiling(s)
Laundry: Washer Hookup, Inside
Parking: RV Gated, Garage Door Opener, Direct Access, Attached Garage
Pool: Fenced, Variable Speed Pump, Outdoor
Property Sub Type: Single Family Residence
Spa: Private
Spa: Yes
Swimming Pool: Yes
Water: Public
Local Schools
High School: Red Mountain High School
Middle School: Shepherd Junior High School
Elementary School: Red Mountain Ranch Elementary
School District: Mesa Unified District
Listed By / Shown By
Listed By
Agency Name: Real Broker
Agency Phone: 602-755-3415
Shown By
Agency Title: Arizona Best Real Estate
Agency Phone: 480-948-4711

Estimate Your Payment
Estimated Payment
$ 1,752.10 per month $1,379.85 Principal & Interest $191.42 Property Tax $180.83 Homeowner's Insurance
3948 N Ranier | MLS# 7031549
This single family home located at 3948 N Ranier, Mesa, AZ 85215 is currently listed for sale with an asking price of $620,000. This property was built in 1991 and has 3 bedrooms with 2314 sq. ft. N Ranier is located in the WEST HILLS LOT 1-70 TR A-D subdivision within the Mesa Unified District school district. Search WEST HILLS LOT 1-70 TR A-D real estate on www.arizonabest.com today.