
BEDS4
BATHS3
MLS#7074182
STATUSActive
PROPERTY TYPEResidential - Single Family
SUBDIVISIONHIGHLAND ESTATES UNIT 2
SCHOOLSedona-Oak Creek JUSD #9
Property Description
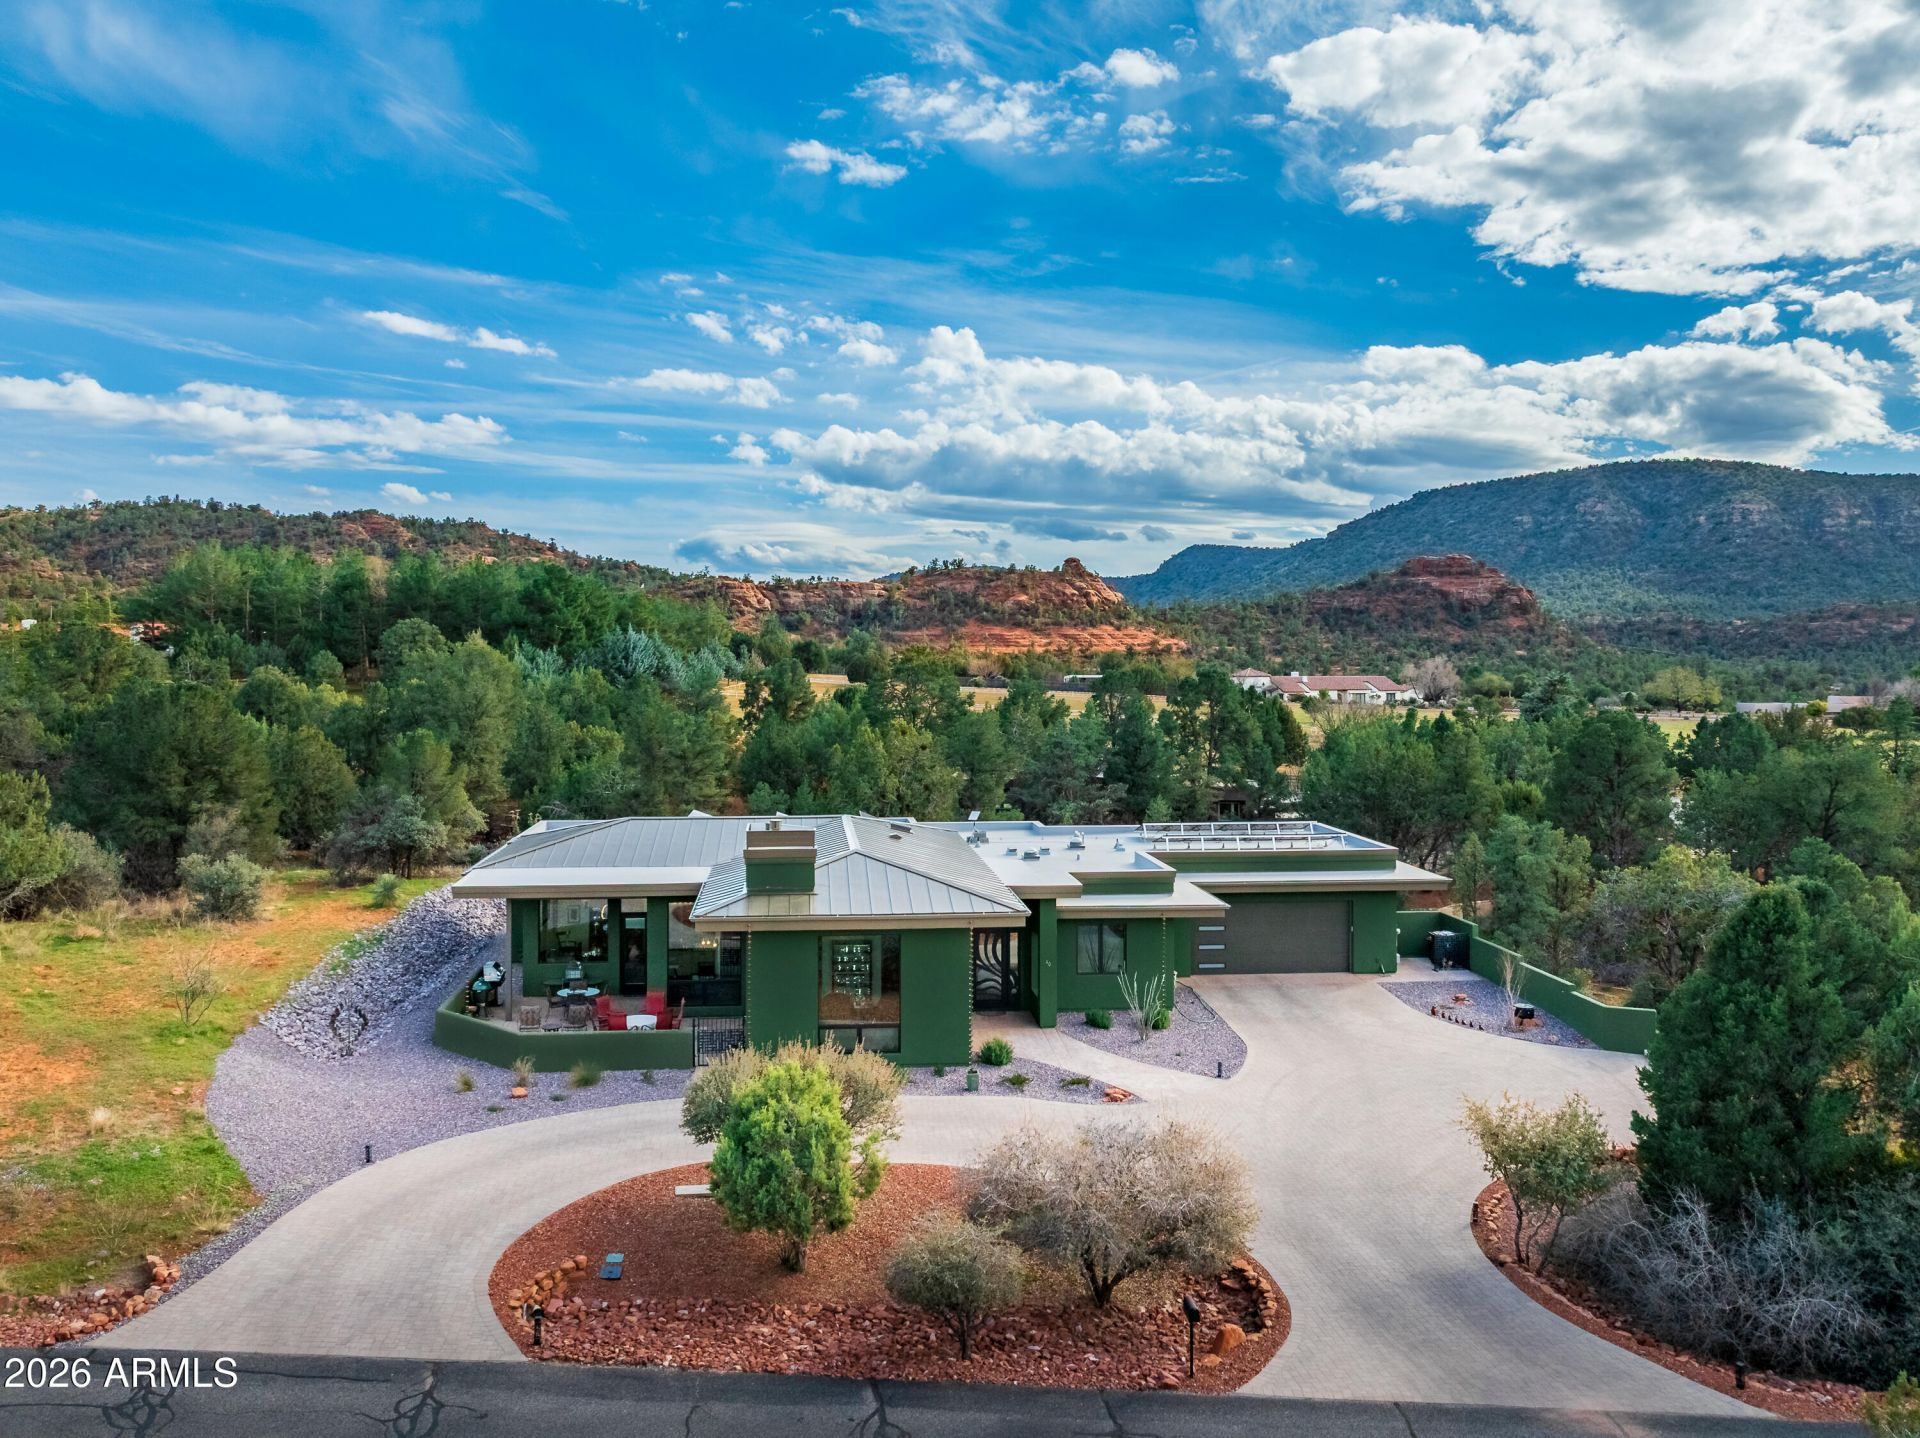
Sophistication is evident throughout this beautifully designed home, featuring high-end finishes and contemporary styling at every turn. Expansive panoramic views are showcased from nearly every window, filling the interior with natural light and creating a seamless connection to the serene, quiet setting. The flexible floor plan offers up to four bedrooms or versatile multi-use rooms to suit your needs-ideal for guests, a home office, or a creative space. Exceptional designer light fixtures elevate each room, while the high-end kitchen impresses with quality craftsmanship and modern appeal, perfect for both everyday living and entertaining. Exterior features include decorative rain chains and aluminium fascia. This is an exceptional home and is a recent new build (2024).
Property Features
Property Type: Residential - Single Family
Cooling: Ceiling Fan(s), Central Air, Programmable Thmstat, EN
Fireplaces: 1
Garage: 2
Heating: ENERGY STAR Qualified Equipment, Propane, Forced Air
Home Style: Ranch, Contemporary
Lot Size: 1.02 Acres
Roof Type: Composition, Metal
Stories: 1.0
Taxes: $5,410
Year Built: 2024
Feature Descriptions
Accessibility: Zero-Grade Entry, Bath Roll-In Shower, Bath Raised Toilet, Bath Grab Bars, Bath Lever Faucets, Bath 60in Trning Rad, Bath Insulated Pipes, Mltpl Entries/Exits
Assoc. Fee Includes: No Fees
Community Features: Gated
Days on Site: 61
Exterior: Wood Frame, Spray Foam Insulation, ICAT Recessed Lig
Exterior: Rain Gutters
Fee HOA: 1300/Annually
Fireplace: Living Room, Gas, Insert
Flooring: Vinyl
HOA Y/N: Yes
Interior: Full Bth Master Bdrm, Double Vanity, Eat-in Kitchen, Kitchen Island, Walk-in Pantry, Granite Counters, High Speed Internet, 9+ Flat Ceilings, No Interior Steps
Laundry: Engy Star (See Rmks)
Parking: Extended Length Garage, Garage Door Opener, Separate Strge Area, Circular Driveway, Electric Vehicle Charging Station(s), Attached Garage
Property Sub Type: Single Family Residence
Sewer: Septic Tank, Alternative System
Special View Info: Mountain(s), Trees/Woods, Panoramic, Red Rocks/Boulde
Utilities: Propane
Water: Pvt Water Company
Local Schools
High School: Sedona Red Rock Junior/Senior High Schoo
Middle School: West Sedona Elementary School
Elementary School: West Sedona Elementary School
School District: Sedona-Oak Creek JUSD #9
Listed By / Shown By
Listed By
Agency Name: Coldwell Banker Realty
Agency Phone: 928-282-4666
Shown By
Agency Title: Arizona Best Real Estate
Agency Phone: 480-948-4711

Estimate Your Payment
Estimated Payment
$ 5,983.71 per month $4,891.80 Principal & Interest $450.83 Property Tax $641.08 Homeowner's Insurance
40 Highland Drive S | MLS# 7074182
This single family home located at 40 Highland Drive S, Sedona, AZ 86351 is currently listed for sale with an asking price of $2,198,000. This property was built in 2024 and has 4 bedrooms. Highland Drive S is located in the HIGHLAND ESTATES UNIT 2 subdivision within the Sedona-Oak Creek JUSD #9 school district. Search HIGHLAND ESTATES UNIT 2 real estate on www.arizonabest.com today.