
BEDS4
BATHS3
SQUARE FEET1,543
MLS#7081337
STATUSActive
PROPERTY TYPEResidential - Single Family
SUBDIVISIONSUNRISE AT NORTH CANYON LOT 1-139 TR A
SCHOOLDeer Valley Unified District
Property Description
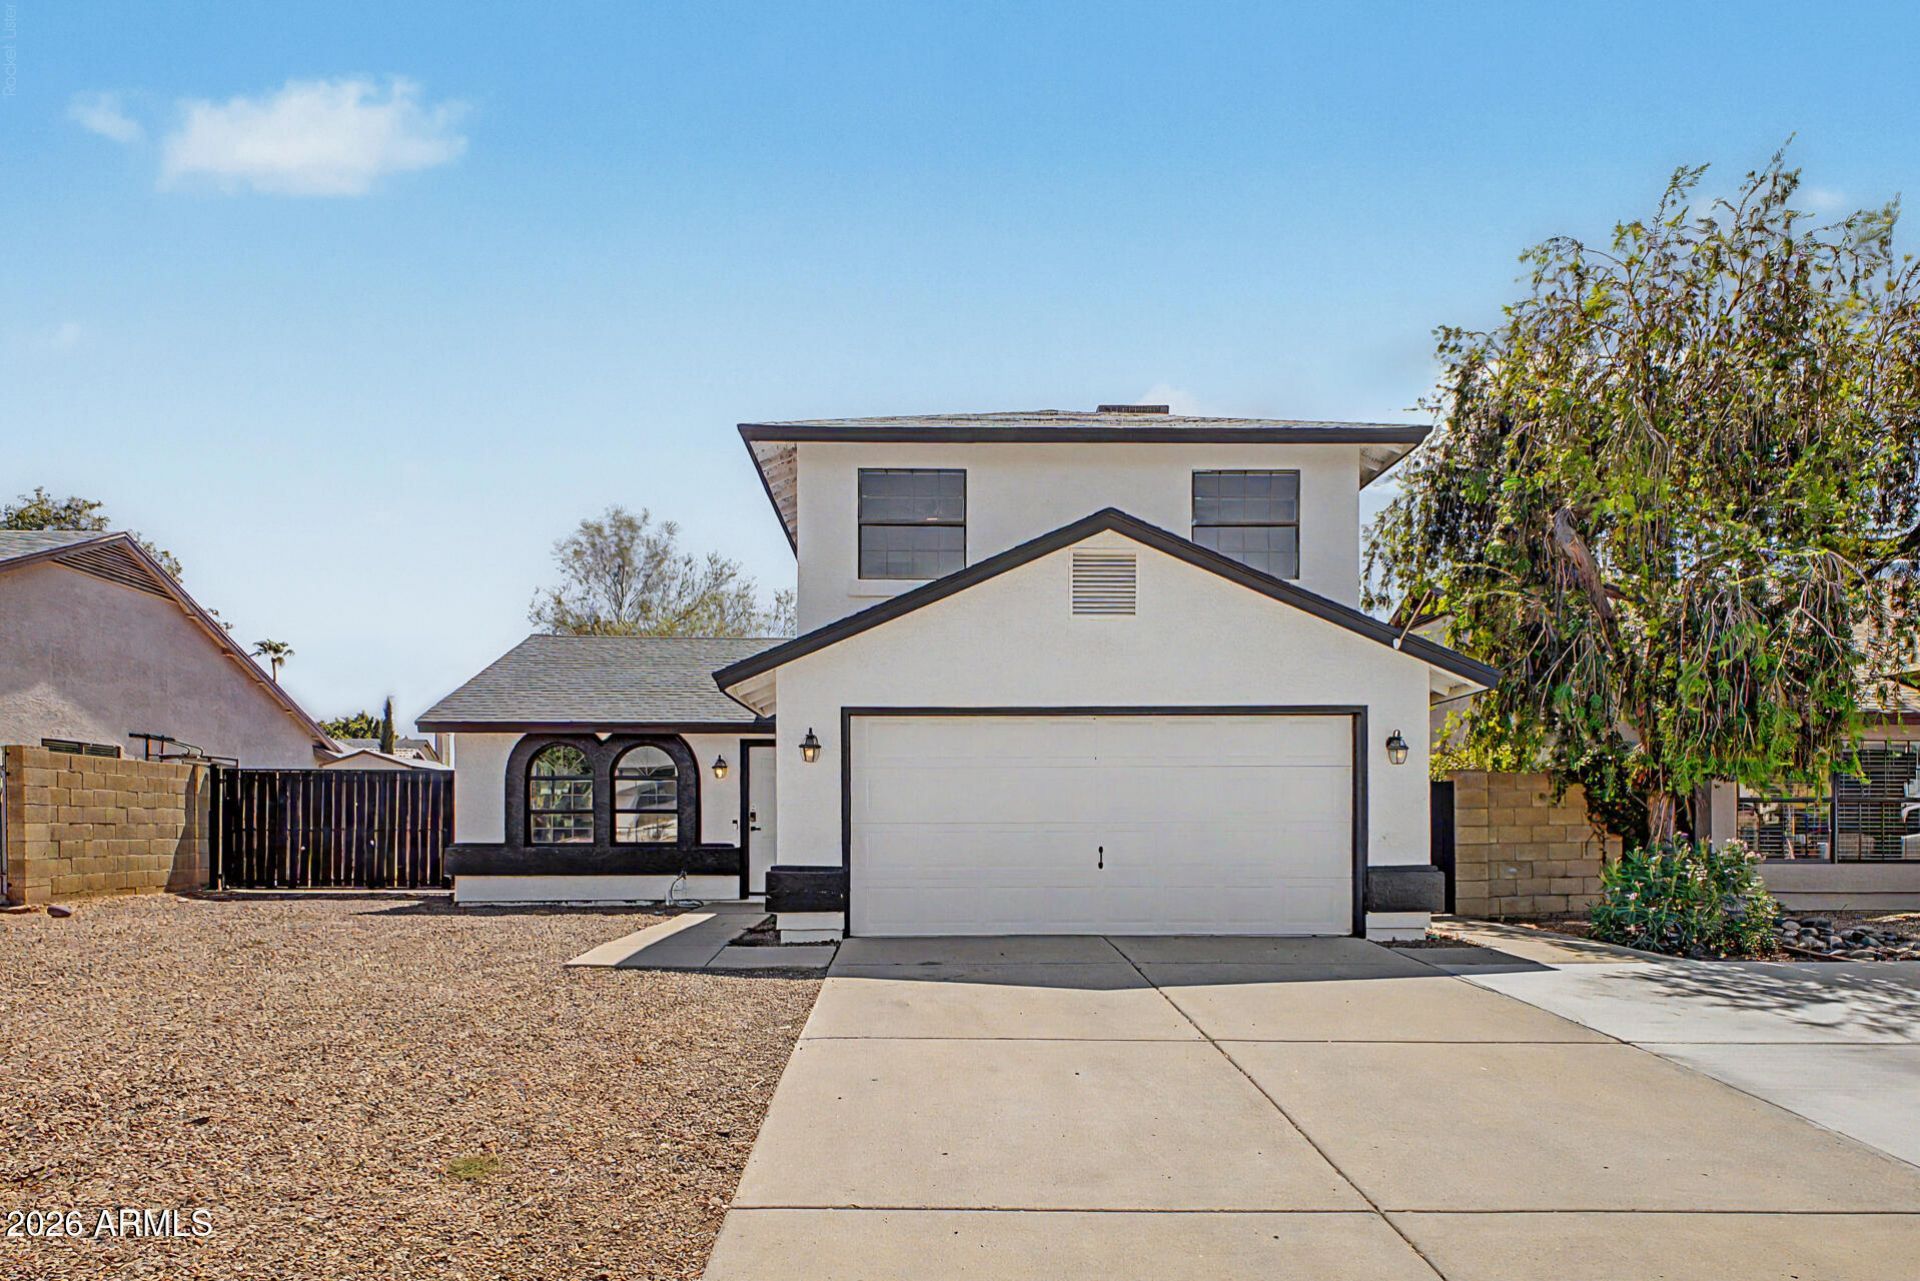
Welcome to this charming two-story home with 4B and 2.5B in the desirable Sunrise at North Canyon community! This home features an inviting open living and dining area highlighted by vaulted ceilings and abundant natural light. No carpet-luxury vinyl plank flooring throughout provides a clean, modern look and easy maintenance. The updated kitchen offers white shaker cabinetry, granite countertops and built-in appliances, with convenient access to the backyard. The versatile main-level den provides additional flexibility for a home office, or guest bedroom. Upstairs, the primary suite features a private bath with dual sinks and a tiled shower. Additional highlights include recessed lighting, neutral finishes, a 2-car garage and RV gate. Step outside to a spacious back yard with a covered patio and plenty of room to create your own outdoor retreat. Conveniently located near schools and major roadways, and approximately 8 miles from the TSMC semiconductor campus. A wonderful opportunity in North Glendale! It is about a 10 min drive to Happy Valley Towne Center for shopping and dinning. Come for a tour before it is gone.
Property Features
Property Type: Residential - Single Family
Cooling: Ceiling Fan(s), Central Air
Fenced: Yes
Garage: 2
Heating: Electric
Home Style: Contemporary
Lot Size: 0.15 Acres
Roof Type: Composition
Stories: 2.0
Taxes: $1,367
Year Built: 1987
Feature Descriptions
Assoc. Fee Includes: Maintenance Grounds
Exterior: Wood Frame, Painted, Stucco
Fee HOA: 120/Semi-Annually
Flooring: Vinyl
HOA Y/N: Yes
Interior: 3/4 Bath Master Bdrm, Double Vanity, Granite Counters, High Speed Internet, Upstairs, Vaulted Ceiling(s)
Laundry: Washer Hookup, Inside
Parking: Garage Door Opener, Direct Access, Attached Garage
Property Sub Type: Single Family Residence
Sewer: Sewer - Public
Water: Public
Local Schools
High School: Sandra Day O'Connor High School
Middle School: Desert Sage Elementary School
Elementary School: Desert Sage Elementary School
School District: Deer Valley Unified District
Listed By / Shown By
Listed By
Agency Name: Dr Win Realty LLC
Agency Phone: 480-696-9886
Shown By
Agency Title: Arizona Best Real Estate
Agency Phone: 480-948-4711

Estimate Your Payment
Estimated Payment
$ 1,158.57 per month $923.61 Principal & Interest $113.92 Property Tax $121.04 Homeowner's Insurance
4009 W Misty Willow Lane | MLS# 7081337
This single family home located at 4009 W Misty Willow Lane, Glendale, AZ 85310 is currently listed for sale with an asking price of $415,000. This property was built in 1987 and has 4 bedrooms with 1543 sq. ft. W Misty Willow Lane is located in the SUNRISE AT NORTH CANYON LOT 1-139 TR A subdivision within the Deer Valley Unified District school district. Search SUNRISE AT NORTH CANYON LOT 1-139 TR A real estate on www.arizonabest.com today.