
BEDS4
BATHS4
MLS#7100893
STATUSActive
PROPERTY TYPEResidential - Single Family
SUBDIVISIONLAS MONTANAS
SCHOOLScottsdale Unified District
Property Description
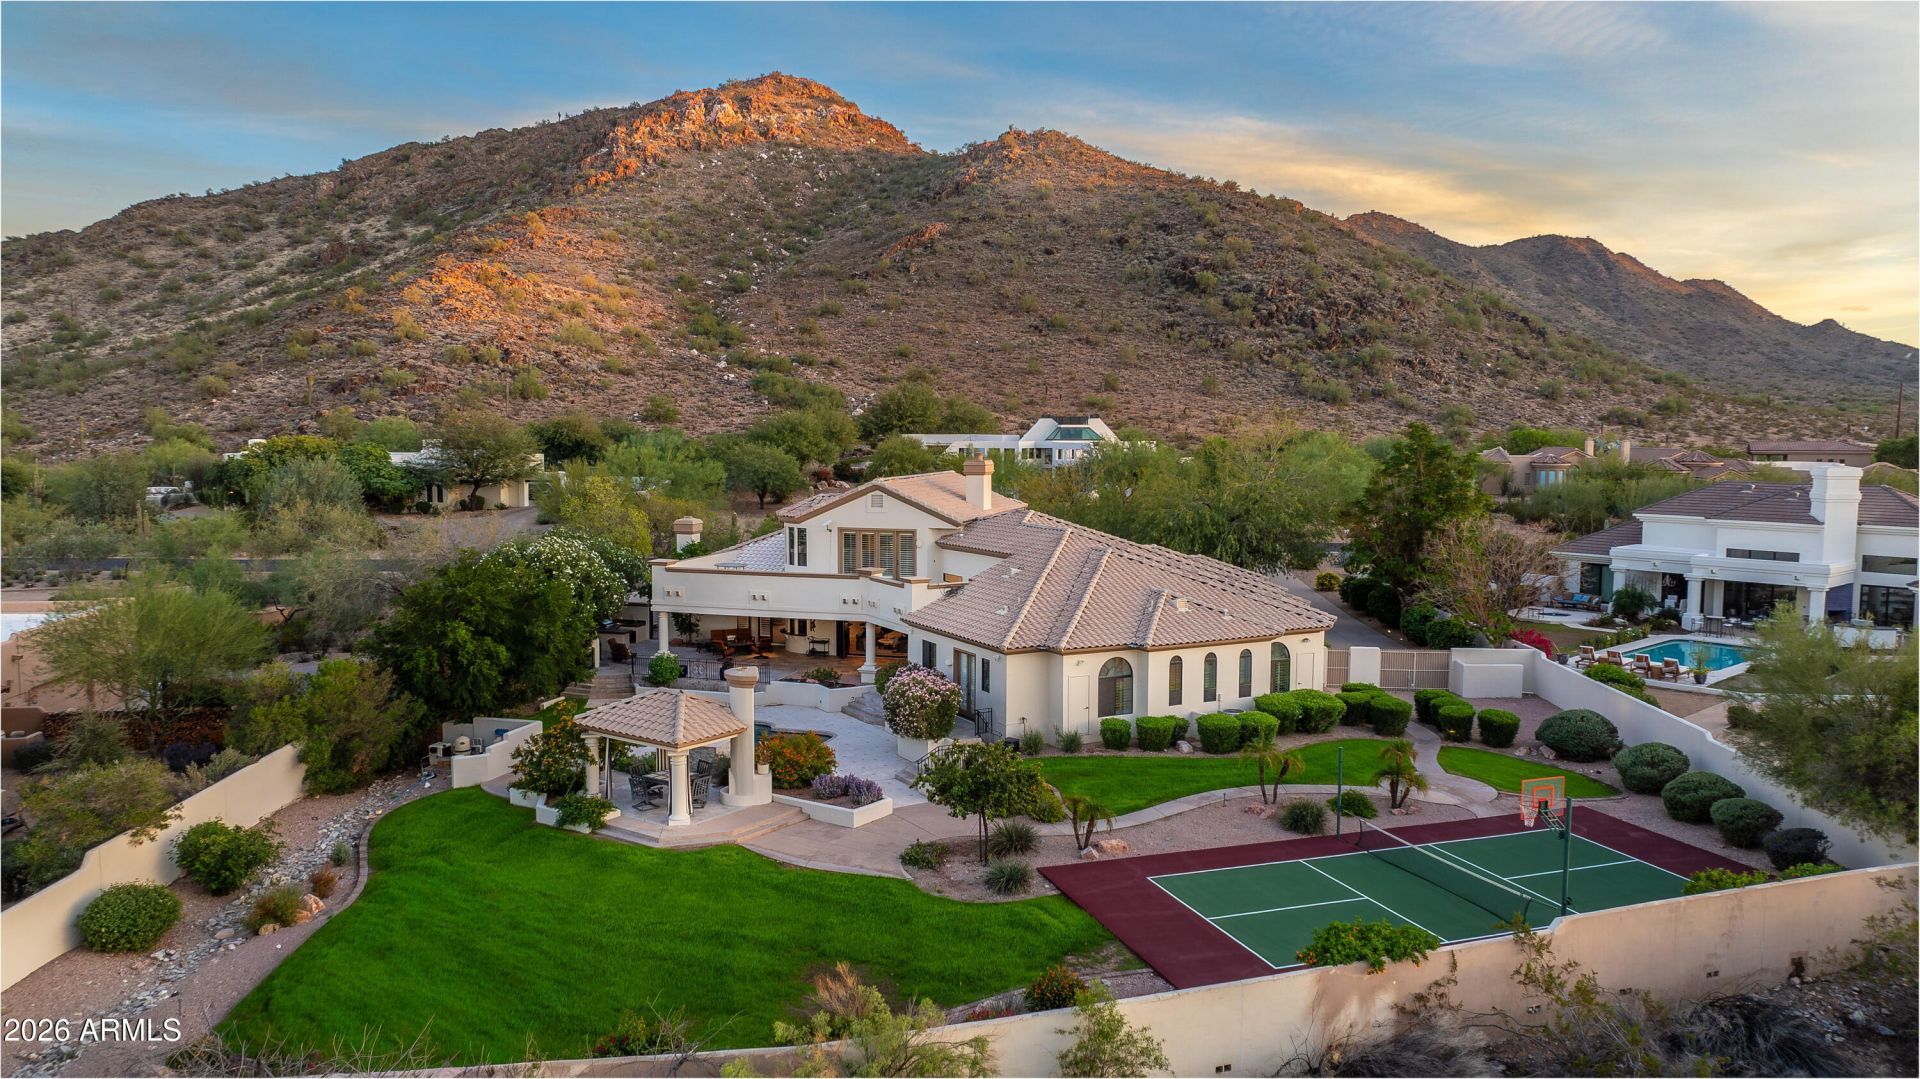
At the foot of the Phoenix Mountains Preserve, this Mission Lane retreat offers mountain and city-light views at the edge of Paradise Valley. Enjoy coveted Scottsdale 3-C schools and easy access to shops and restaurants at Tatum/Shea. Folding glass doors open to a large, covered patio. A pool and spa with a water feature, pickleball/basketball court, outdoor kitchen, and gazebo with fireplace invite year-round outdoor living. Inside, soaring ceilings, arched windows, custom built-ins, and a custom full bar create inviting entertaining spaces. A secluded primary suite offers a fireplace, spa-inspired bath, and private yoga patio. The kitchen features Wolf and Sub-Zero appliances, double ovens, and multiple islands. Upstairs, a loft with office/library space opens to a sunset-view terrace.
Property Features
Property Type: Residential - Single Family
Cooling: Ceiling Fan(s), Central Air, Programmable Thmstat
Fenced: Yes
Fireplaces: 4
Garage: 3 car attached
Heating: Electric
Home Style: Santa Barbara/Tuscan
Lot Size: 1.21 Acres
Roof Type: Tile
Stories: 2.0
Taxes: $8,319
Year Built: 1990
Feature Descriptions
Accessibility: Zero-Grade Entry, Accessible Door â?? 32in+ Wide, Bath Lever Faucets, Ktch Low Cabinetry, Bath 60in Trning Rad
Assoc. Fee Includes: No Fees
Community Features: Biking/Walking Path
Exterior: Wood Frame, Ducts Professionally Air-Sealed, Painted
Exterior: Sport Court(s), Balcony, Private Yard, Built-in Barbecue, Private Pickleball Court(s)
Fireplace: Living Room, Master Bedroom, Two Way Fireplace, Exterior Fireplace
Flooring: Carpet, Vinyl, Stone
Interior: Full Bth Master Bdrm, Separate Shwr & Tub, Double Vanity, Tub with Jets, Eat-in Kitchen, Breakfast Bar, Pantry, Kitchen Island, Walk-in Pantry, Granite Counters, High Speed Internet, Master Downstairs, Vaulted Ceiling(s), 9+ Flat Ceilings, Wet Bar
Parking: Garage Door Opener, Attchd Gar Cabinets, Direct Access, Attached Garage
Pool: Fenced, Heated, Play Pool
Property Sub Type: Single Family Residence
Sewer: Public Sewer
Spa: Yes
Spa: Private, Heated
Special View Info: City Lights, Mountain(s)
Swimming Pool: Yes
Utilities: Propane
Water: Public
Local Schools
High School: Chaparral High School
Middle School: Cocopah Middle School
Elementary School: Cherokee Elementary School
School District: Scottsdale Unified District
Listed By / Shown By
Listed By
Agency Name: Local Luxury Christie's International Real Estate
Agency Phone: 480-450-1518
Shown By
Agency Title: Arizona Best Real Estate
Agency Phone: 480-948-4711

Estimate Your Payment
Estimated Payment
$ 8,119.09 per month $6,565.42 Principal & Interest $693.25 Property Tax $860.42 Homeowner's Insurance
4016 E Mission Lane | MLS# 7100893
This single family home located at 4016 E Mission Lane, Phoenix, AZ 85028 is currently listed for sale with an asking price of $2,950,000. This property was built in 1990 and has 4 bedrooms. E Mission Lane is located in the LAS MONTANAS subdivision within the Scottsdale Unified District school district. Search LAS MONTANAS real estate on www.arizonabest.com today.