
BEDS3
BATHS3
SQUARE FEET1,796
MLS#7030433
STATUSActive
PROPERTY TYPEResidential - Single Family
SUBDIVISIONVILLA MARTINIQUE LOT 1-66 TR A-S
SCHOOLScottsdale Unified District
Property Description
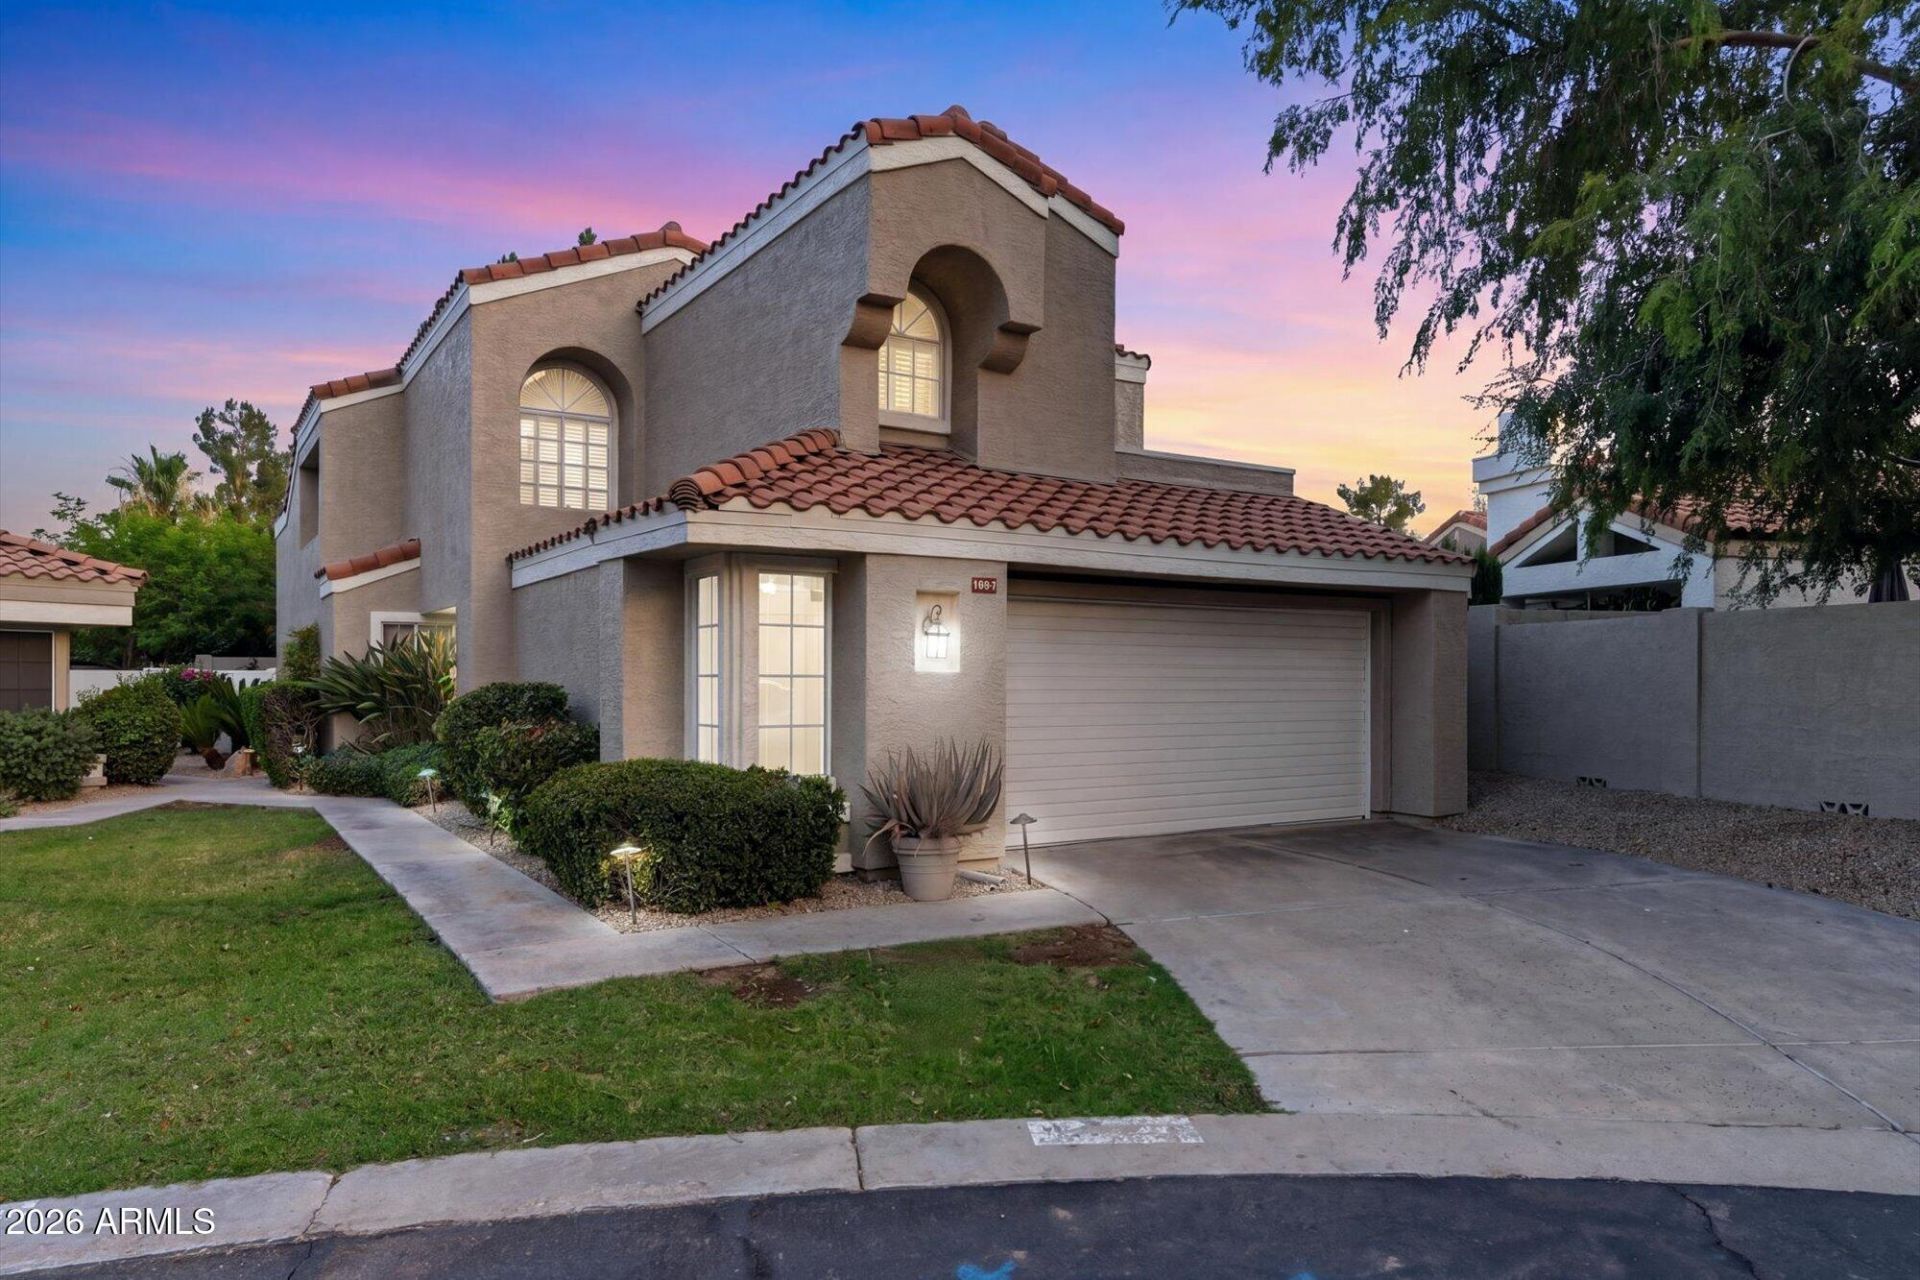
Look no further! This fantastic home in Villa Martinique is the one for you! Great curb appeal, lush green landscaping, and access to the community pool are just the beginning. Inside, youll find formal living and dining areas showcasing vaulted ceilings with exposed beams, wood-look flooring in all the right places, and a cozy fireplace. The kitchen is equipped with ample cabinetry, granite tile countertops, stainless steel appliances, track lighting, and a charming breakfast nook.Upstairs, the spacious loft features soft carpeting and a wet bar, creating the perfect flex space for a home office, game room, or second living area. Need an additional bedroom? The loft was originally designed as a bedroom, and the seller will consider converting it back with an acceptable offer... The primary suite offers a private bath with dual sinks and a garden tub, while the secondary bedroom enjoys private balcony access.Step outside to a quaint backyard with a covered patio, perfect for relaxing or entertaining. This versatile home offers flexibility, character, and an unbeatable opportunity in a desirable community. Dont miss out!
Property Features
Property Type: Residential - Single Family
Cooling: Ceiling Fan(s), Central Air, Programmable Thmstat
Fenced: Yes
Fireplaces: 1
Garage: 2 car attached
Heating: Electric
Home Style: Spanish
Lot Size: 0.10 Acres
Roof Type: Tile
Stories: 2.0
Taxes: $2,110
Year Built: 1987
Feature Descriptions
Assoc. Fee Includes: Maintenance Grounds
Community Features: Golf, Biking/Walking Path
Days on Site: 54
Exterior: Balcony
Exterior: Wood Frame, Painted, Stucco
Fee HOA: 240/Monthly
Fireplace: Living Room
Flooring: Carpet, Tile, Wood
HOA Y/N: Yes
Interior: Full Bth Master Bdrm, Separate Shwr & Tub, Double Vanity, Breakfast Bar, Granite Counters, High Speed Internet, Upstairs, Vaulted Ceiling(s), Wet Bar
Laundry: Inside, Upstairs Laundry
Parking: Garage Door Opener, Attchd Gar Cabinets, Direct Access, Attached Garage
Property Sub Type: Single Family Residence
Water: Public
Local Schools
High School: Chaparral High School
Middle School: Cocopah Middle School
Elementary School: Sequoya Elementary School
School District: Scottsdale Unified District
Listed By / Shown By
Listed By
Agency Name: eXp Realty
Agency Phone: 888-897-7821
Shown By
Agency Title: Arizona Best Real Estate
Agency Phone: 480-948-4711

Estimate Your Payment
Estimated Payment
$ 1,685.92 per month $1,335.12 Principal & Interest $175.83 Property Tax $174.97 Homeowner's Insurance
4021 E Laurel Lane Ne | MLS# 7030433
This single family home located at 4021 E Laurel Lane Ne, Phoenix, AZ 85028 is currently listed for sale with an asking price of $599,900. This property was built in 1987 and has 3 bedrooms with 1796 sq. ft. E Laurel Lane Ne is located in the VILLA MARTINIQUE LOT 1-66 TR A-S subdivision within the Scottsdale Unified District school district. Search VILLA MARTINIQUE LOT 1-66 TR A-S real estate on www.arizonabest.com today.