
BEDS3
BATHS
SQUARE FEET1,276
MLS#7016384
STATUSUnder Contract-Backups
PROPERTY TYPEResidential - Single Family
SUBDIVISIONNORTH PARK CENTRAL UNIT 3
SCHOOLPhoenix Union High School District
Property Description
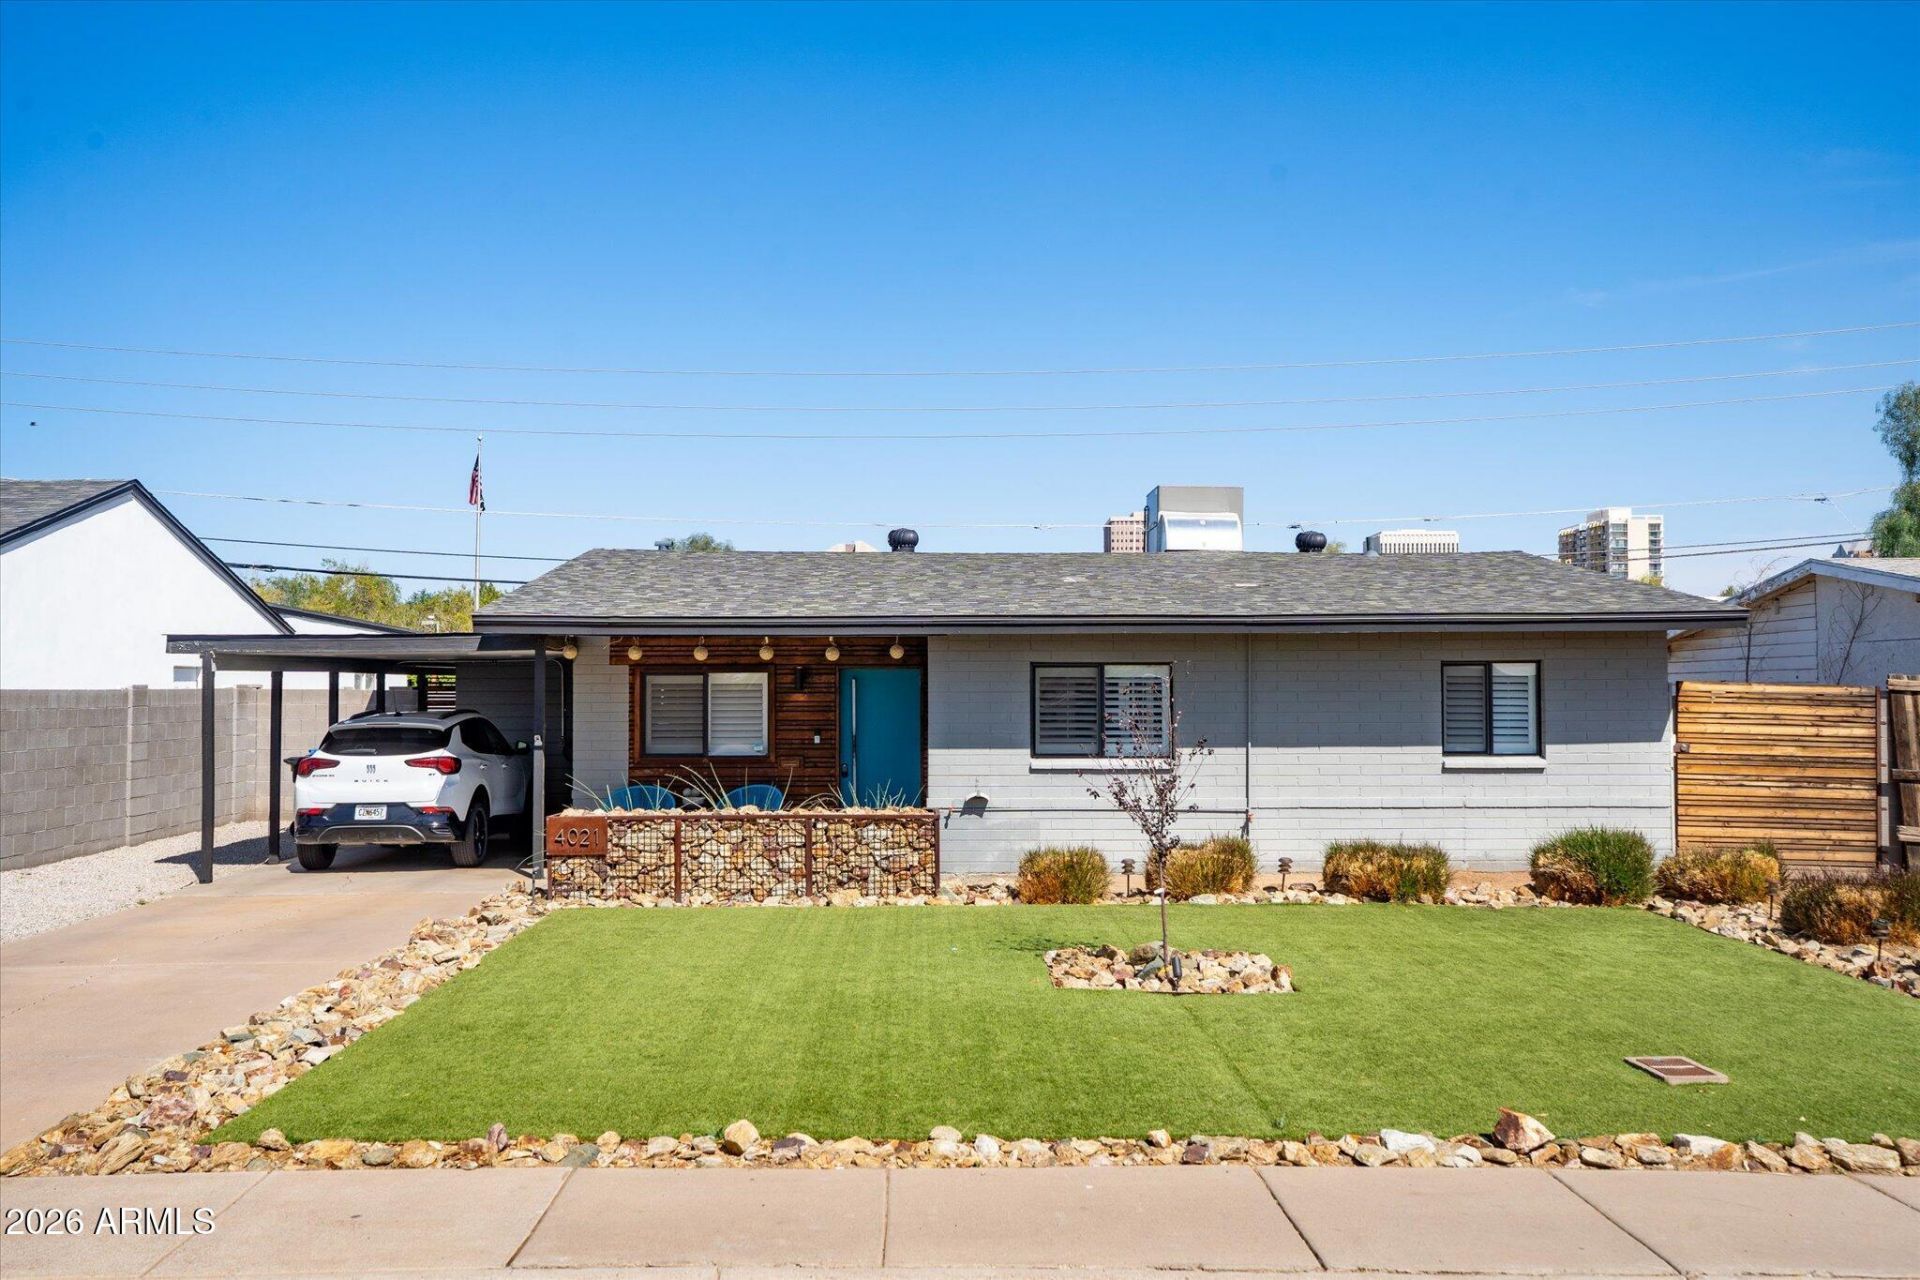
Stylish and full of character, this 3-bedroom, 2-bath home blends the best of North Park Central living with vintage charm and modern updates. The light-filled open floor plan features a midcentury modern feel, wood-look tile flooring, quartz countertops, a gas range, tankless hot water heater, and a built-in ethanol fireplace. A roll-up glass garage door in the family room opening to the back patio create seamless indoor/outdoor flow. The backyard, enhanced in 2019 with a new heated pool and all-new landscaping, is ideal for entertaining and everyday enjoyment. AC replaced in 2024! No HOA and conveniently located just 10 minutes north of downtown Phoenix with easy access to I-17, AZ-51, and Loop 202.
Property Features
Property Type: Residential - Single Family
Cooling: Ceiling Fan(s), Central Air
Fenced: Yes
Fireplaces: 1
Heating: Natural Gas
Home Style: Ranch
Lot Size: 0.16 Acres
Roof Type: Composition
Stories: 1.0
Taxes: $1,253
Year Built: 1952
Feature Descriptions
Assoc. Fee Includes: No Fees
Days on Site: 32
Exterior: Storage, Private Yard, Playground
Exterior: Block, Painted
Fireplace: Family Room, Other, See Remarks
Flooring: Tile
Interior: Double Vanity, Breakfast Bar, Walk-in Pantry, Granite Counters, High Speed Internet, No Interior Steps
Laundry: Inside
Parking: Separate Strge Area
Pool: Heated, Play Pool, Outdoor
Property Sub Type: Single Family Residence
Swimming Pool: Yes
Water: Public
Local Schools
High School: Central High School
Middle School: Osborn Middle School
Elementary School: Encanto School
School District: Phoenix Union High School District
Listed By / Shown By
Listed By
Agency Name: Russ Lyon Sotheby's International Realty
Agency Phone: 480-287-5200
Shown By
Agency Title: Arizona Best Real Estate
Agency Phone: 480-948-4711

Estimate Your Payment
Estimated Payment
$ 1,431.00 per month $1,172.87 Principal & Interest $104.42 Property Tax $153.71 Homeowner's Insurance
4021 N 8th Avenue | MLS# 7016384
This single family home located at 4021 N 8th Avenue, Phoenix, AZ 85013 is currently listed for sale with an asking price of $527,000. This property was built in 1952 and has 3 bedrooms with 1276 sq. ft. N 8th Avenue is located in the NORTH PARK CENTRAL UNIT 3 subdivision within the Phoenix Union High School District school district. Search NORTH PARK CENTRAL UNIT 3 real estate on www.arizonabest.com today.