
BEDS4
BATHS
SQUARE FEET2,439
MLS#6970542
STATUSActive
PROPERTY TYPEResidential - Single Family
SUBDIVISIONRANCHO ARCADIA
SCHOOLPhoenix Union High School District
Property Description
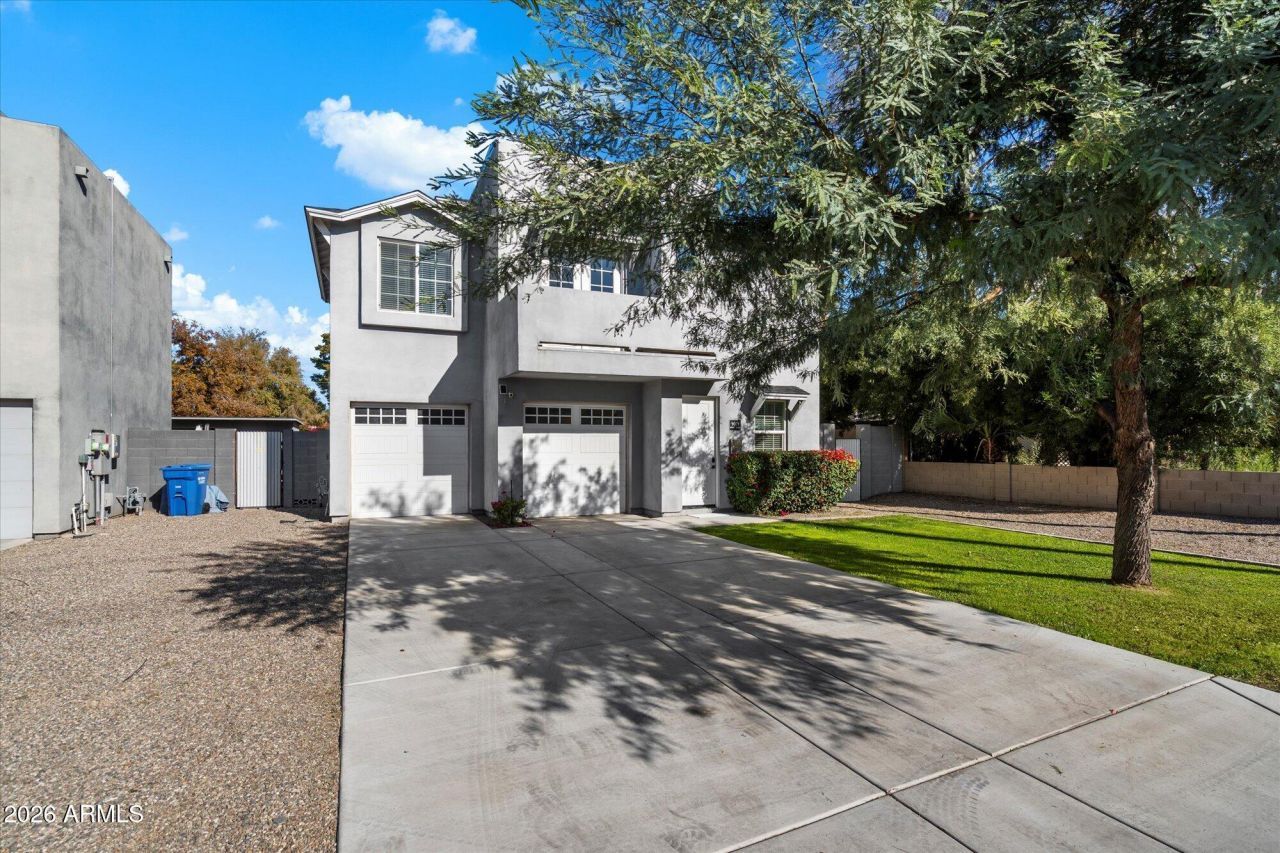
Built in 2017, this 4-bedroom, 2 ½ bathroom home in Rancho Arcadia features a rooftop deck with 360-degree views, a Primary Bedroom balcony, and a sparkling heated pool. The home features wood-look porcelain tile, 9-foot ceilings on both floors, and quartz countertops. Enjoy the primary bedrooms oversized jacuzzi tub, walk-in shower, custom vanity, and walk-in close. Appreciate family time in the large eat-in kitchen with breakfast bar, 36-inch Verona gas oven, and built-in microwave. Entertain guests in your separate dining room with a custom wet bar featuring a sink with a glass rinser, Summit 68 bottle wine cooler with dual temperature zones, and Summit beverage fridge. No HOA, this lower Arcadia home is within walking or biking distance to all the Arcadia hotspots!
Property Features
Property Type: Residential - Single Family
Cooling: Central Air
Fenced: Yes
Garage: 2
Heating: Natural Gas
Home Style: Contemporary, Other
Lot Size: 0.20 Acres
Roof Type: Composition, Foam
Stories: 2.0
Taxes: $4,168
Year Built: 2017
Feature Descriptions
Assoc. Fee Includes: No Fees
Days on Site: 130
Exterior: Balcony, Private Yard
Exterior: Wood Frame, Painted, Stucco
Flooring: Carpet, Tile
Interior: Full Bth Master Bdrm, Separate Shwr & Tub, Double Vanity, Tub with Jets, Eat-in Kitchen, Breakfast Bar, Pantry, Quartz Countertops, High Speed Internet, Upstairs, 9+ Flat Ceilings, Wet Bar
Laundry: Engy Star (See Rmks), Inside, Upstairs Laundry
Parking: Extended Length Garage, Garage Door Opener, Direct Access
Pool: Heated, Play Pool, Variable Speed Pump, Outdoor
Property Sub Type: Single Family Residence
Special View Info: City Lights, Mountain(s), City
Swimming Pool: Yes
Water: Public
Local Schools
High School: Camelback High School
Middle School: Griffith Elementary School
Elementary School: Griffith Elementary School
School District: Phoenix Union High School District
Listed By / Shown By
Listed By
Agency Name: Russ Lyon Sotheby's International Realty
Agency Phone: 480-287-5200
Shown By
Agency Title: Arizona Best Real Estate
Agency Phone: 480-948-4711

Estimate Your Payment
Estimated Payment
$ 2,612.59 per month $2,002.79 Principal & Interest $347.33 Property Tax $262.47 Homeowner's Insurance
4024 E Oak Street | MLS# 6970542
This single family home located at 4024 E Oak Street, Phoenix, AZ 85008 is currently listed for sale with an asking price of $899,900. This property was built in 2017 and has 4 bedrooms with 2439 sq. ft. E Oak Street is located in the RANCHO ARCADIA subdivision within the Phoenix Union High School District school district. Search RANCHO ARCADIA real estate on www.arizonabest.com today.