
BEDS3
BATHS2
MLS#7085031
STATUSActive
PROPERTY TYPEResidential - Single Family
SUBDIVISIONFAIRWAYS LOT 1-288 TR A-G I-Z AA-FF
SCHOOLScottsdale Unified District
Property Description
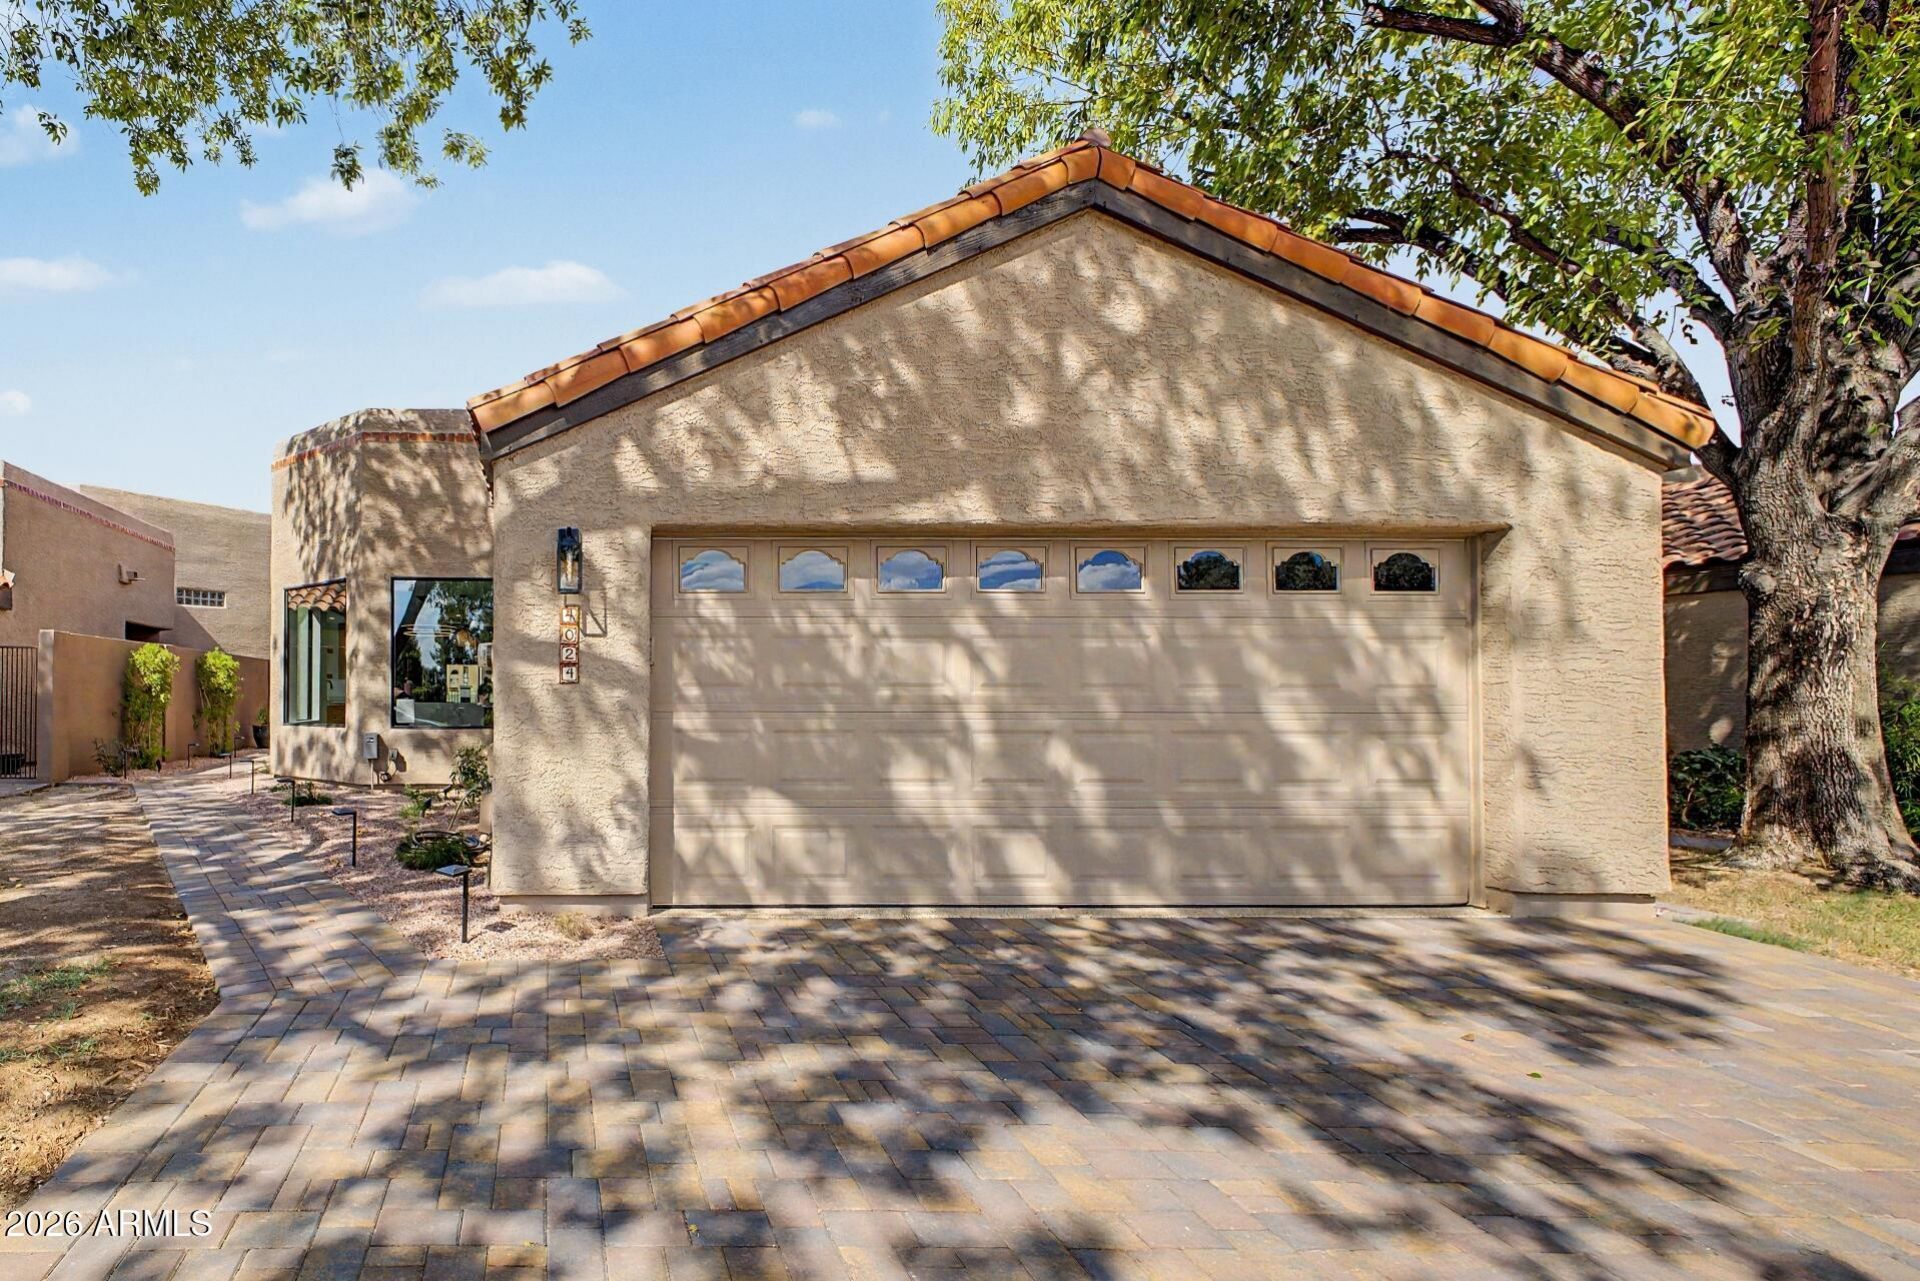
Spectacularly reimagined home with endless views of Stone Creek Golf course (T boxes) and a north facing back yard. The ultimate lock and leave golf course living where the remodel starts at the curb with all new paver driveway, walkway, expanded new windows to capture the views front/back leading you to the modern frosted glass double entry doors. The entry begins with a spacious great room with squared corners, smooth coat finish and architectural changes to the flow that make this a whole new living experience. The Kitchen is the centerpiece of this home with modern cabinetry, waterfall quartz counters, large island with custom flush mount hood, New GE Cafe appliances, dual pantry, built in workspace and a breakfast nook to take in the great morning light of the panoramic windows. The great room is a work of art with a giant metallic tile wall, new flush mount tv, and a built-in electric fireplace. The master suite has been reconfigured to include a walk-in custom tile shower, dual floating vanities with designer finishes and a great walk-in closet. The guest bath is expanded with custom tile finishes. The seller is a general contractor, and this extensive redesign was permitted. See attachment for list of improvements.
Property Features
Property Type: Residential - Single Family
Cooling: Ceiling Fan(s), Central Air, Heat Pump
Fenced: Yes
Fireplaces: 1
Garage: 2 car attached
Heating: Heat Pump
Home Style: Contemporary, Santa Barbara/Tuscan
Lot Size: 0.10 Acres
Roof Type: Tile, Foam
Stories: 1.0
Taxes: $3,011
Year Built: 1991
Feature Descriptions
Accessibility: Accessible Door â?? 32in+ Wide, Bath Roll-In Shower
Assoc. Fee Includes: Maintenance Grounds
Community Features: Guarded Entry, Community Spa, Community Spa Htd, Gated, Golf, Tennis Court(s), Pickleball
Days on Site: 23
Exterior: Wood Frame, Stucco
Fee HOA: 357/Monthly
Fireplace: Living Room
Flooring: Tile
HOA Y/N: Yes
Interior: Full Bth Master Bdrm, Double Vanity, Eat-in Kitchen, Breakfast Bar, Pantry, Kitchen Island, Quartz Countertops, High Speed Internet, No Interior Steps
Laundry: Engy Star (See Rmks), Inside
Parking: Garage Door Opener, Attchd Gar Cabinets, Attached Garage
Property Sub Type: Single Family Residence
Sewer: Public Sewer
Special View Info: Mountain(s), Golf Course
Water: Public
Local Schools
High School: Chaparral High School
Middle School: Cocopah Middle School
Elementary School: Sequoya Elementary School
School District: Scottsdale Unified District
Listed By / Shown By
Listed By
Agency Name: RE/MAX Fine Properties
Agency Phone: 480-792-9500
Shown By
Agency Title: Arizona Best Real Estate
Agency Phone: 480-948-4711

Estimate Your Payment
Estimated Payment
$ 2,687.60 per month $2,154.35 Principal & Interest $250.92 Property Tax $282.33 Homeowner's Insurance
4024 E Paradise Drive | MLS# 7085031
This single family home located at 4024 E Paradise Drive, Phoenix, AZ 85028 is currently listed for sale with an asking price of $968,000. This property was built in 1991 and has 3 bedrooms. E Paradise Drive is located in the FAIRWAYS LOT 1-288 TR A-G I-Z AA-FF subdivision within the Scottsdale Unified District school district. Search FAIRWAYS LOT 1-288 TR A-G I-Z AA-FF real estate on www.arizonabest.com today.