
BEDS4
BATHS3
SQUARE FEET3,370
MLS#6984580
STATUSActive
PROPERTY TYPEResidential - Single Family
SUBDIVISIONVINEYARD COMMONS
SCHOOLPhoenix Union High School District
Property Description
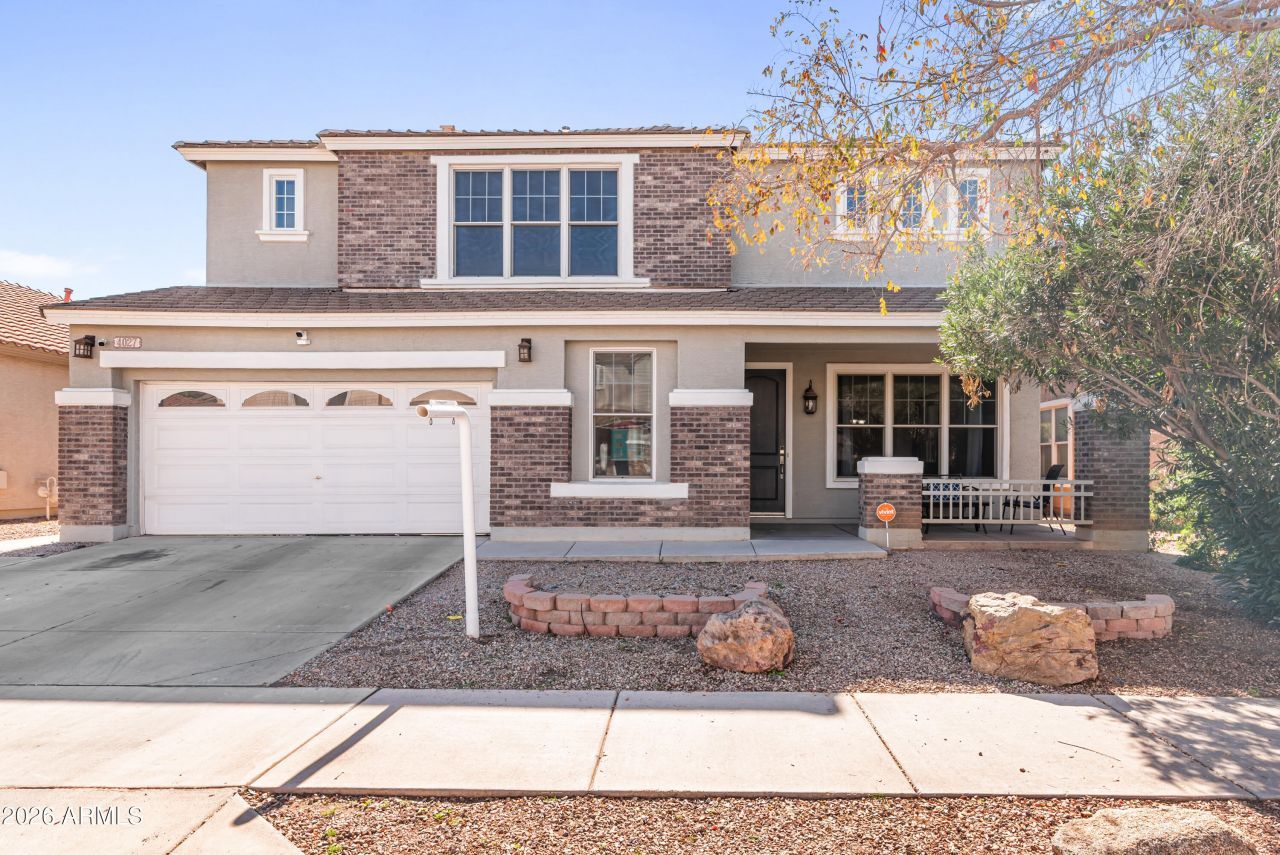
4027 W Saint Charles Ave, Phoenix, AZ 85041 offers 4 bedrooms, 2.5 bathrooms and approximately 3,370 sq ft of living space. The home features an open layout with multiple living and dining areas and a spacious loft suitable for a variety of uses. The kitchen includes ample cabinetry, generous counter space, an eat-in area overlooking the main family space. The primary suite provides generous space along with an en suite bath. Step outside to a private backyard with a fenced pool and covered patio, ideal for outdoor enjoyment. Additional features include a 3-car garage and convenient access to shopping, dining, parks, and major freeways. Owned solar panels for long-term energy savings and increased efficiency.
Property Features
Property Type: Residential - Single Family
Cooling: Ceiling Fan(s), Central Air
Fenced: Yes
Garage: 3
Heating: Natural Gas
Home Style: Santa Barbara/Tuscan
Lot Size: 0.14 Acres
Roof Type: Tile
Stories: 2.0
Taxes: $2,964
Year Built: 2004
Feature Descriptions
Assoc. Fee Includes: Maintenance Grounds
Community Features: Near Bus Stop, Playground, Biking/Walking Path
Days on Site: 157
Exterior: Wood Frame, Painted, Stucco, Brick Veneer
Fee HOA: 87/Monthly
Flooring: Carpet, Linoleum, Tile
HOA Y/N: Yes
Interior: Full Bth Master Bdrm, Separate Shwr & Tub, Double Vanity, Tub with Jets, Eat-in Kitchen, Breakfast Bar, Pantry, Kitchen Island, Walk-in Pantry, Granite Counters, Non-laminate Counter, High Speed Internet, Upstairs, 9+ Flat Ceilings
Laundry: Inside, Upstairs Laundry
Parking: Tandem, Garage Door Opener, Direct Access
Pool: Play Pool
Property Sub Type: Single Family Residence
Swimming Pool: Yes
Water: Public
Local Schools
High School: Cesar Chavez High School
Middle School: Maurice C. Cash Elementary School
Elementary School: Maurice C. Cash Elementary School
School District: Phoenix Union High School District
Listed By / Shown By
Listed By
Agency Name: HomeSmart
Agency Phone: 602-230-7600
Shown By
Agency Title: Arizona Best Real Estate
Agency Phone: 480-948-4711

Estimate Your Payment
Estimated Payment
$ 1,568.55 per month $1,168.42 Principal & Interest $247.00 Property Tax $153.13 Homeowner's Insurance
4027 W Saint Charles Avenue | MLS# 6984580
This single family home located at 4027 W Saint Charles Avenue, Phoenix, AZ 85041 is currently listed for sale with an asking price of $525,000. This property was built in 2004 and has 4 bedrooms with 3370 sq. ft. W Saint Charles Avenue is located in the VINEYARD COMMONS subdivision within the Phoenix Union High School District school district. Search VINEYARD COMMONS real estate on www.arizonabest.com today.