
BEDS4
BATHS2
SQUARE FEET1,923
MLS#7031344
STATUSActive
PROPERTY TYPEResidential - Single Family
SUBDIVISIONEASTMARK DEVELOPMENT UNIT 5-6 SOUTH PRCLS 6-16 6-
SCHOOLGilbert Unified District
Property Description
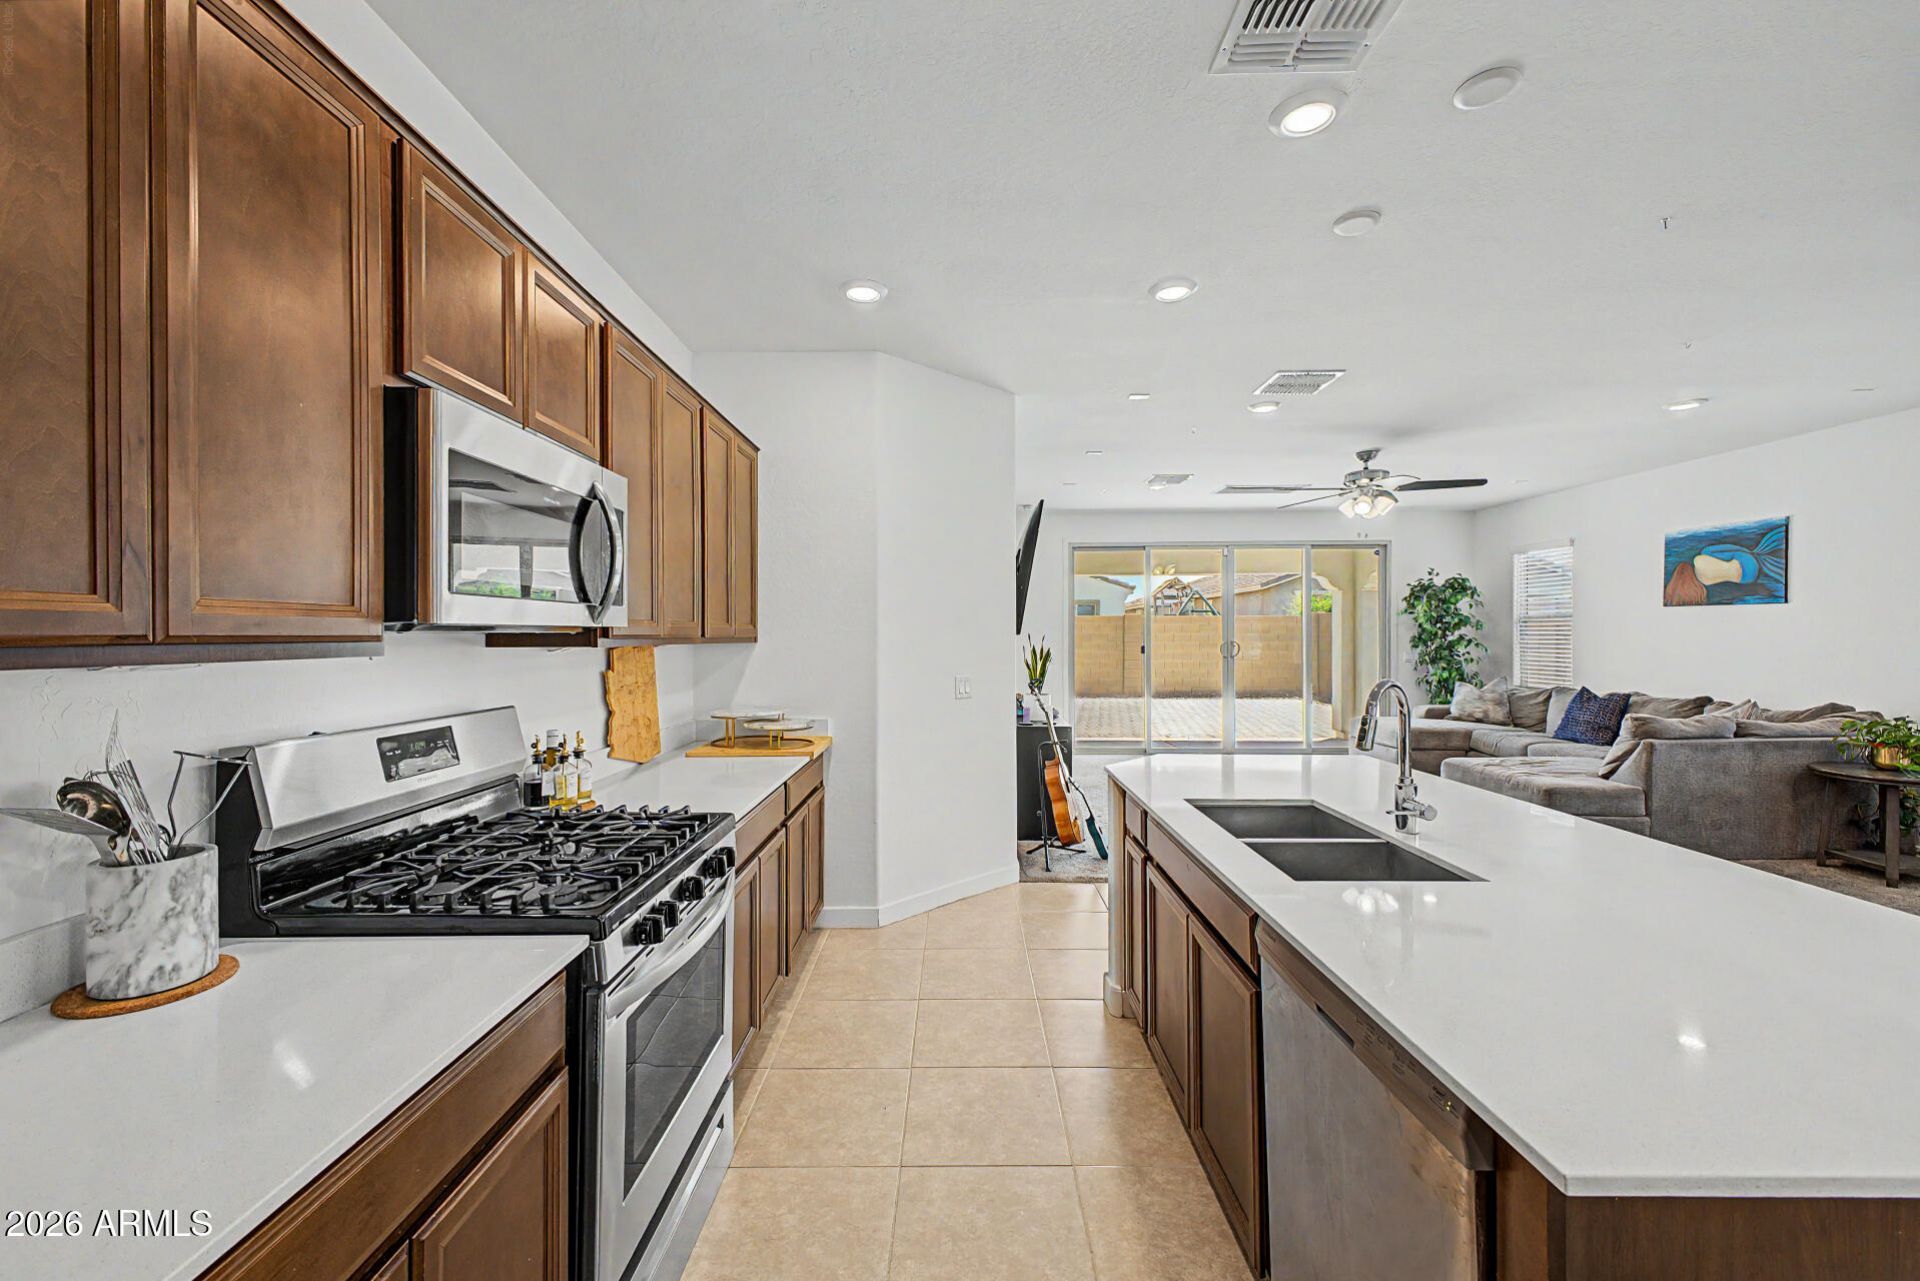
A sun drenched great room boasting a highly functional split floor plan with 4 bedrooms, 2 baths, and fresh custom paint. Sophisticated primary suite featuring a walk in closet, a large linen closet, and a sleek double vanity with a beautiful standing glass shower. A chefs dream kitchen features a large island equipped with sleek stainless steel appliances and a breakfast bar perfect for entertaining. Seamless indoor outdoor living with a large slider that opens to a pristine backyard oasis, complete with a covered patio, custom pavers, lush artificial turf, and dedicated gas lines ready for summer BBQs. Ultimate peace of mind updates include a tankless water heater, a water filtration system, and fully owned solar panels.
Property Features
Property Type: Residential - Single Family
Cooling: Ceiling Fan(s), Central Air
Fenced: Yes
Garage: 2
Heating: Electric
Home Style: Contemporary
Lot Size: 0.15 Acres
Roof Type: Tile, Concrete
Stories: 1.0
Taxes: $2,610
Year Built: 2020
Feature Descriptions
Assoc. Fee Includes: Maintenance Grounds, Street Maint
Community Features: Near Bus Stop, Tennis Court(s), Playground, Biking/Walking Path, Clubhouse, Pickleball
Days on Site: 57
Exterior: Other, Painted, Stucco
Fee HOA: 125/Monthly
Flooring: Carpet, Tile
HOA Y/N: Yes
Interior: 3/4 Bath Master Bdrm, Double Vanity, Breakfast Bar, Pantry, Quartz Countertops, High Speed Internet, 9+ Flat Ceilings, No Interior Steps
Laundry: Inside
Parking: Direct Access, Attached Garage
Property Sub Type: Single Family Residence
Water: Public
Local Schools
High School: Desert Ridge High
Middle School: Desert Ridge Jr. High
Elementary School: Meridian
School District: Gilbert Unified District
Listed By / Shown By
Listed By
Agency Name: My Home Group Real Estate
Agency Phone: 480-685-2760
Shown By
Agency Title: Arizona Best Real Estate
Agency Phone: 480-948-4711

Estimate Your Payment
Estimated Payment
$ 1,450.94 per month $1,090.53 Principal & Interest $217.50 Property Tax $142.92 Homeowner's Insurance
4029 S Moonbeam | MLS# 7031344
This single family home located at 4029 S Moonbeam, Mesa, AZ 85212 is currently listed for sale with an asking price of $490,000. This property was built in 2020 and has 4 bedrooms with 1923 sq. ft. S Moonbeam is located in the EASTMARK DEVELOPMENT UNIT 5-6 SOUTH PRCLS 6-16 6- subdivision within the Gilbert Unified District school district. Search EASTMARK DEVELOPMENT UNIT 5-6 SOUTH PRCLS 6-16 6- real estate on www.arizonabest.com today.