
BEDS7
BATHS
SQUARE FEET5,016
MLS#6982356
STATUSUnder Contract-Backups
PROPERTY TYPEResidential - Single Family
SUBDIVISIONMARY MANOR
SCHOOLScottsdale Unified District
Property Description
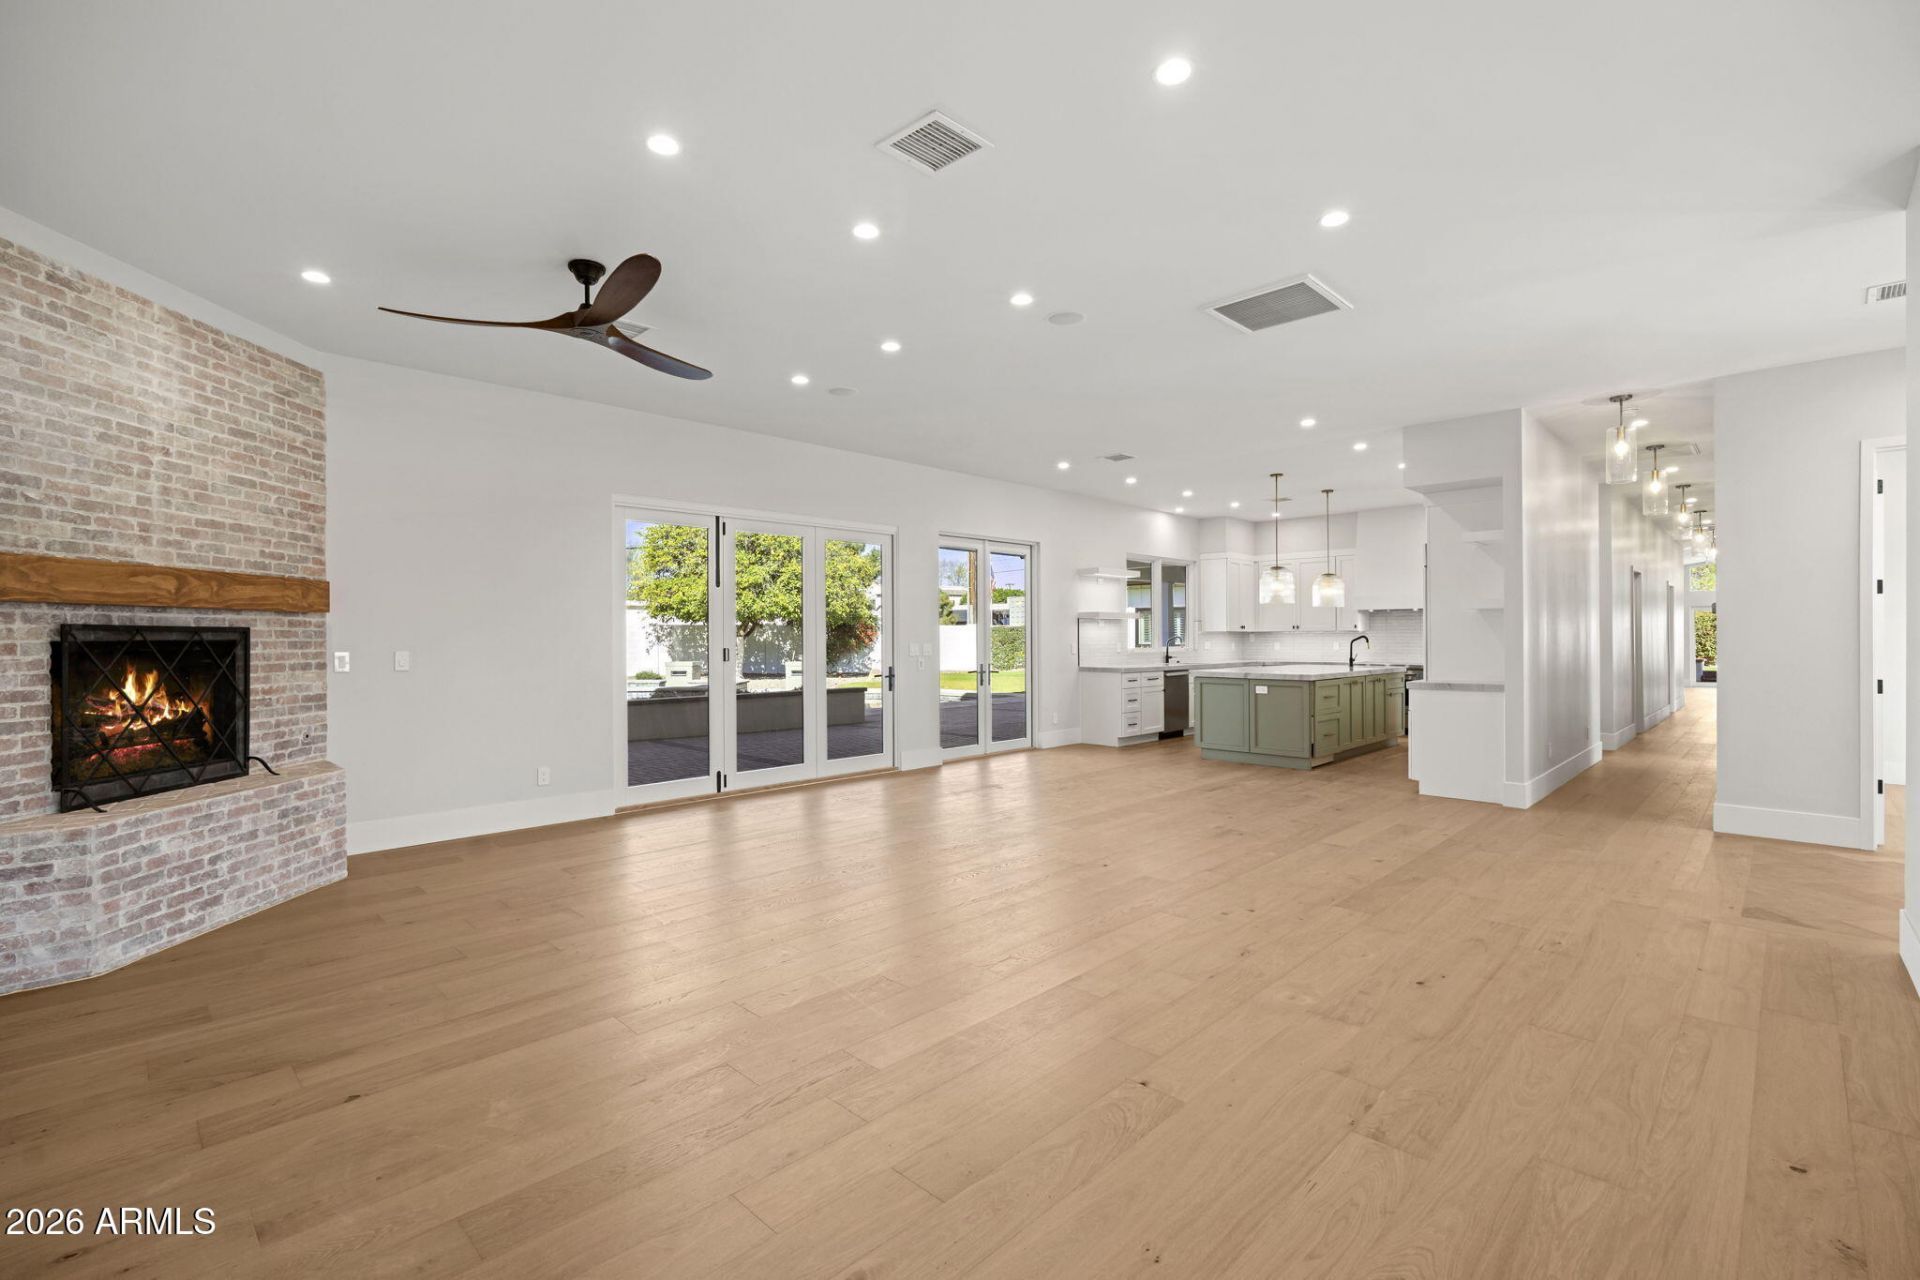
Experience the essence of Arcadia Proper charm and character in this timeless redesigned & updated ranch-style home. Boasting exceptional curb appeal, youll be welcomed by a lush green lawn, a quaint courtyard, and mature trees along one of Arcadias most picturesque streets. This beautifully redesigned split open floor plan offers 5 bedrooms (3 en-suite), 4.5 bathrooms, attached casita, dedicated office, and a bonus/game room, providing plenty of space for both relaxation and entertainment. The gourmet kitchen is a chefs dream, featuring high-end appliances, expansive center island, custom cabinetry, an eat-in kitchen area and a butlers pantry with an additional refrigerator. High ceilings throughout the main house and a separate casita, the home spans over 5,000 sqft on a generous 2/3- acre lot with an expansive backyard and patio space. An oversized three car garage adds convenience and functionality. The recent redesign & remodel includes: all new finishes throughout, butlers pantry, flooring, custom cabinetry, kitchen, bathrooms, windows, doors, lighting, appliances and more.
Property Features
Property Type: Residential - Single Family
Cooling: Ceiling Fan(s), Central Air, Programmable Thmstat
Fenced: Yes
Fireplaces: 2
Garage: 3
Heating: Natural Gas
Home Style: Ranch, Contemporary
Lot Size: 0.59 Acres
Roof Type: Composition
Stories: 1.0
Taxes: $9,922
Year Built: 1959
Feature Descriptions
Assoc. Fee Includes: No Fees
Days on Site: 97
Exterior: Block, Wood Frame, Painted
Exterior: Private Yard
Fireplace: Family Room, Master Bedroom
Flooring: Tile, Wood
Interior: Full Bth Master Bdrm, Separate Shwr & Tub, Double Vanity, Eat-in Kitchen, Pantry, Kitchen Island, Walk-in Pantry, Quartz Countertops, High Speed Internet, Vaulted Ceiling(s), No Interior Steps
Laundry: Inside
Parking: Garage Door Opener, Direct Access
Pool: Fenced, Diving Pool, Heated, Variable Speed Pump
Property Sub Type: Single Family Residence
Spa: Private, Heated
Spa: Yes
Special View Info: Mountain(s)
Swimming Pool: Yes
Water: Public
Local Schools
High School: Arcadia High School
Middle School: Ingleside Middle School
Elementary School: Hopi Elementary School
School District: Scottsdale Unified District
Listed By / Shown By
Listed By
Agency Name: Grigg's Group Powered by The Altman Brothers
Agency Phone: 480-788-0929
Shown By
Agency Title: Arizona Best Real Estate
Agency Phone: 480-948-4711

Estimate Your Payment
Estimated Payment
$ 11,399.21 per month $9,347.38 Principal & Interest $826.83 Property Tax $1,225.00 Homeowner's Insurance
4030 N 54th Place | MLS# 6982356
This single family home located at 4030 N 54th Place, Phoenix, AZ 85018 is currently listed for sale with an asking price of $4,200,000. This property was built in 1959 and has 7 bedrooms with 5016 sq. ft. N 54th Place is located in the MARY MANOR subdivision within the Scottsdale Unified District school district. Search MARY MANOR real estate on www.arizonabest.com today.