
BEDS3
BATHS2
SQUARE FEET1,679
MLS#7074137
STATUSActive
PROPERTY TYPEResidential - Single Family
SUBDIVISIONAROSA ESTATES
SCHOOLPhoenix Union High School District
Property Description
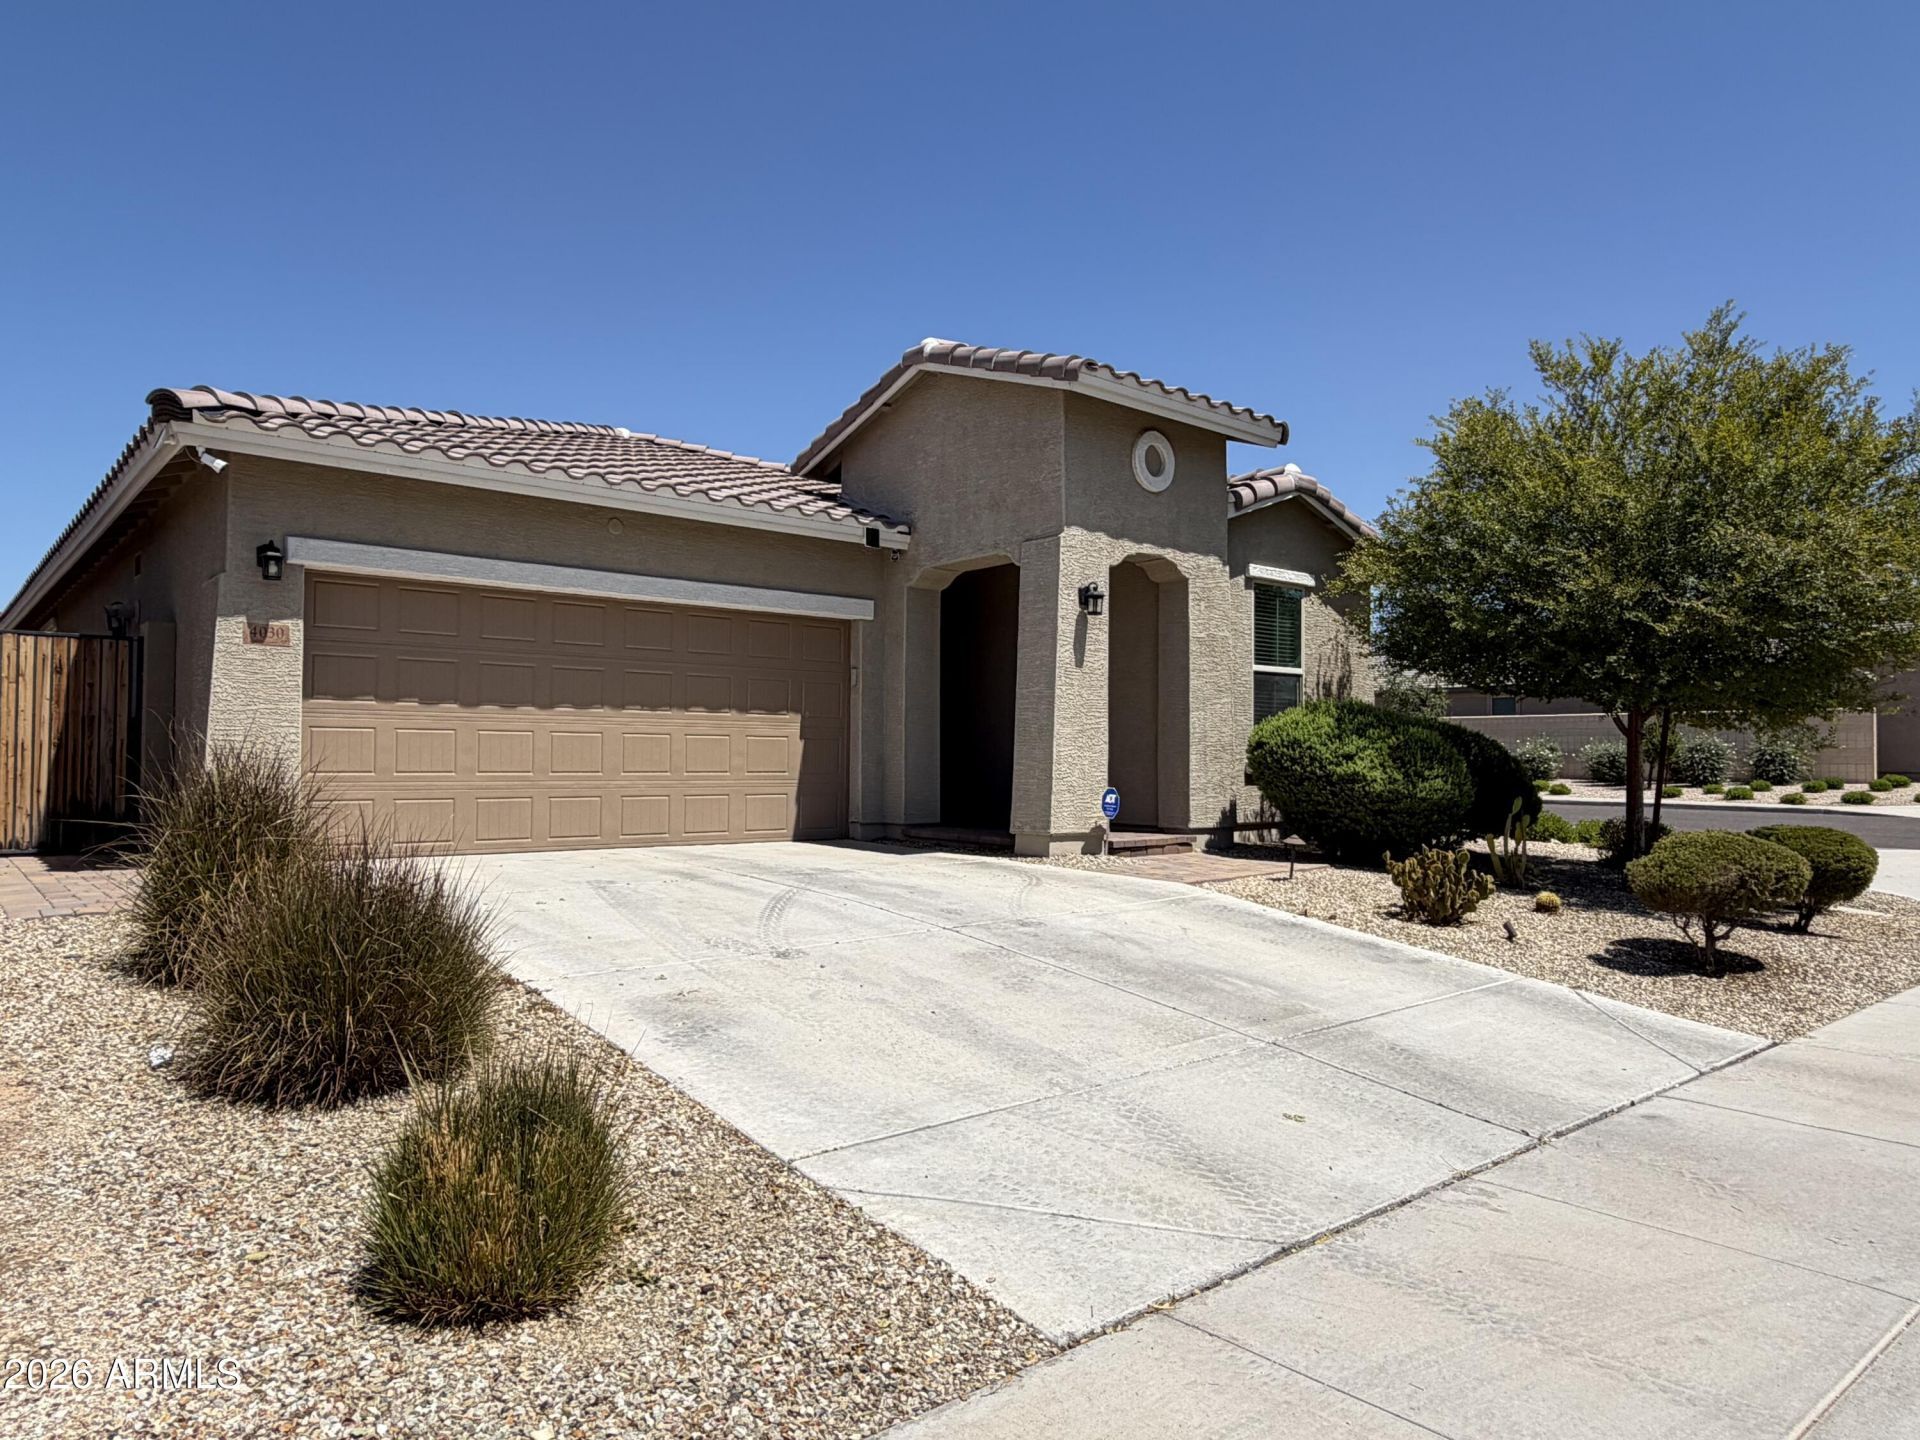
Welcome home! This beautiful Laveen property offers a comfortable and functional floor plan with bright, inviting living spaces and plenty of room to relax and entertain.Step inside to an open and welcoming living area filled with natural light. The kitchen features ample cabinet and counter space and comes equipped with a refrigerator and microwave. The kitchen flows seamlessly into the dining and living areas, creating a comfortable layout for everyday living and entertaining.The spacious primary suite provides a relaxing retreat with a private bathroom featuring a large spa-style shower and generous closet space. The additional bedrooms offer plenty of flexibility for family, guests, or a home office.Also included with the property are the patio furniture, BBQ grill, fire Pi
Property Features
Property Type: Residential - Single Family
Cooling: Ceiling Fan(s), Central Air
Fenced: Yes
Garage: 2
Heating: Natural Gas
Home Style: Ranch
Lot Size: 0.11 Acres
Roof Type: Tile
Stories: 1.0
Taxes: $2,767
Year Built: 2019
Feature Descriptions
Accessibility: Bath Raised Toilet
Assoc. Fee Includes: Maintenance Grounds
Community Features: Playground, Biking/Walking Path
Days on Site: 1
Exterior: Wood Frame, Stucco
Fee HOA: 129/Monthly
Flooring: Carpet, Tile
HOA Y/N: Yes
Interior: Double Vanity, Eat-in Kitchen, Pantry, Kitchen Island, Walk-in Pantry, Granite Counters, High Speed Internet, 9+ Flat Ceilings
Parking: Garage Door Opener, Direct Access, Attached Garage
Property Sub Type: Single Family Residence
Water: Public
Local Schools
High School: Cesar Chavez High School
Middle School: Cheatham Elementary School
Elementary School: Vista Del Sur Accelerated
School District: Phoenix Union High School District
Listed By / Shown By
Listed By
Agency Name: Real Property Management Evolve
Agency Phone: 602-368-5730
Shown By
Agency Title: Arizona Best Real Estate
Agency Phone: 480-948-4711

Estimate Your Payment
Estimated Payment
$ 1,337.91 per month $979.03 Principal & Interest $230.58 Property Tax $128.30 Homeowner's Insurance
4030 W Coles Road | MLS# 7074137
This single family home located at 4030 W Coles Road, Laveen, AZ 85339 is currently listed for sale with an asking price of $439,900. This property was built in 2019 and has 3 bedrooms with 1679 sq. ft. W Coles Road is located in the AROSA ESTATES subdivision within the Phoenix Union High School District school district. Search AROSA ESTATES real estate on www.arizonabest.com today.