
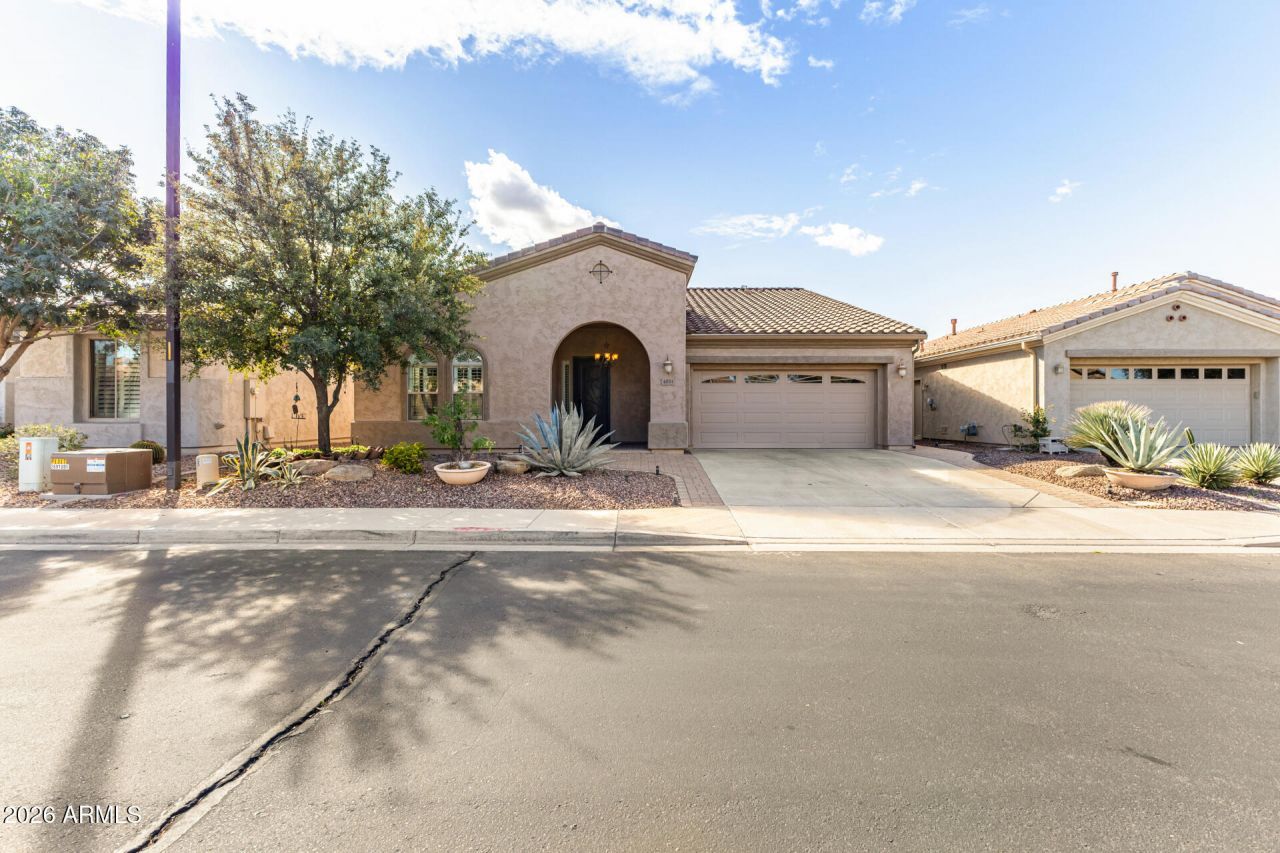
BEDS3
BATHS
SQUARE FEET2,114
MLS#6990389
STATUSPending
PROPERTY TYPEResidential - Single Family
SUBDIVISIONTRILOGY UNIT 7 PHASE B
Property Description
Eliminate electric bills (seriously, no more SRP payments!) with powerful solar system. $53K in recent upgrades include new HVAC (2024), new PebbleTec pool surface (2025), brand-new epoxy garage floors (2026). Sophisticated interior with plantation shutters, designer paint, abundant light, and tile in main areas. Formal dining and a spacious great room with surround sound and custom built-ins. Updated kitchen with built-in appliances, granite counters/backsplash, staggered cabinetry, walk-in pantry, and curved island with breakfast bar. Primary suite features bay window, barn door entry, dual vanities, glass shower, and walk-in closet. Laundry room includes sink and extra storage. 2.5-car garage with built-in cabinets. Private backyard with paver patio, charming desert landscaping, built in BBQ, and sparkling pool...perfect for relaxing or entertaining.
Property Features
Property Type: Residential - Single Family
Cooling: Ceiling Fan(s), Central Air
Fenced: Yes
Garage: 2.5 car attached
Heating: Natural Gas
Home Style: Ranch
Lot Size: 0.13 Acres
Roof Type: Tile, Concrete
Stories: 1.0
Taxes: $2,455
Year Built: 2005
Feature Descriptions
Assoc. Fee Includes: Maintenance Grounds
Community Features: Lake, Guarded Entry, Community Spa, Concierge, Gated, Golf, Tennis Court(s), Biking/Walking Path, Clubhouse, Community Media Room
Days on Site: 90
Exterior: Wood Frame, Painted, Stucco
Exterior: Built-in Barbecue
Fee HOA: 675/Quarterly
Flooring: Carpet, Tile, Wood
HOA Y/N: Yes
Interior: 3/4 Bath Master Bdrm, Double Vanity, Breakfast Bar, Walk-in Pantry, Granite Counters, Non-laminate Counter, High Speed Internet, 9+ Flat Ceilings, No Interior Steps
Laundry: Washer Hookup, Inside
Parking: Garage Door Opener, Attchd Gar Cabinets, Direct Access, Attached Garage
Pool: Play Pool, Outdoor
Property Sub Type: Single Family Residence
Swimming Pool: Yes
Water: Public
Local Schools
High School: Adult
Middle School: Adult
Elementary School: Adult
Listed By / Shown By
Listed By
Agency Name: eXp Realty
Agency Phone: 480-291-4478
Shown By
Agency Title: Arizona Best Real Estate
Agency Phone: 480-948-4711

Estimate Your Payment
Estimated Payment
$ 1,787.92 per month $1,399.88 Principal & Interest $204.58 Property Tax $183.46 Homeowner's Insurance
4033 E Narrowleaf Drive | MLS# 6990389
This single family home located at 4033 E Narrowleaf Drive, Gilbert, AZ 85298 is currently listed for sale with an asking price of $629,000. This property was built in 2005 and has 3 bedrooms with 2114 sq. ft. E Narrowleaf Drive is located in the TRILOGY UNIT 7 PHASE B subdivision. Search TRILOGY UNIT 7 PHASE B real estate on www.arizonabest.com today.