
BEDS4
BATHS3
SQUARE FEET2,471
MLS#7087958
STATUSActive
PROPERTY TYPEResidential - Single Family
SUBDIVISIONSEVILLE PARCEL 18A
SCHOOLChandler Unified District #80
Property Description
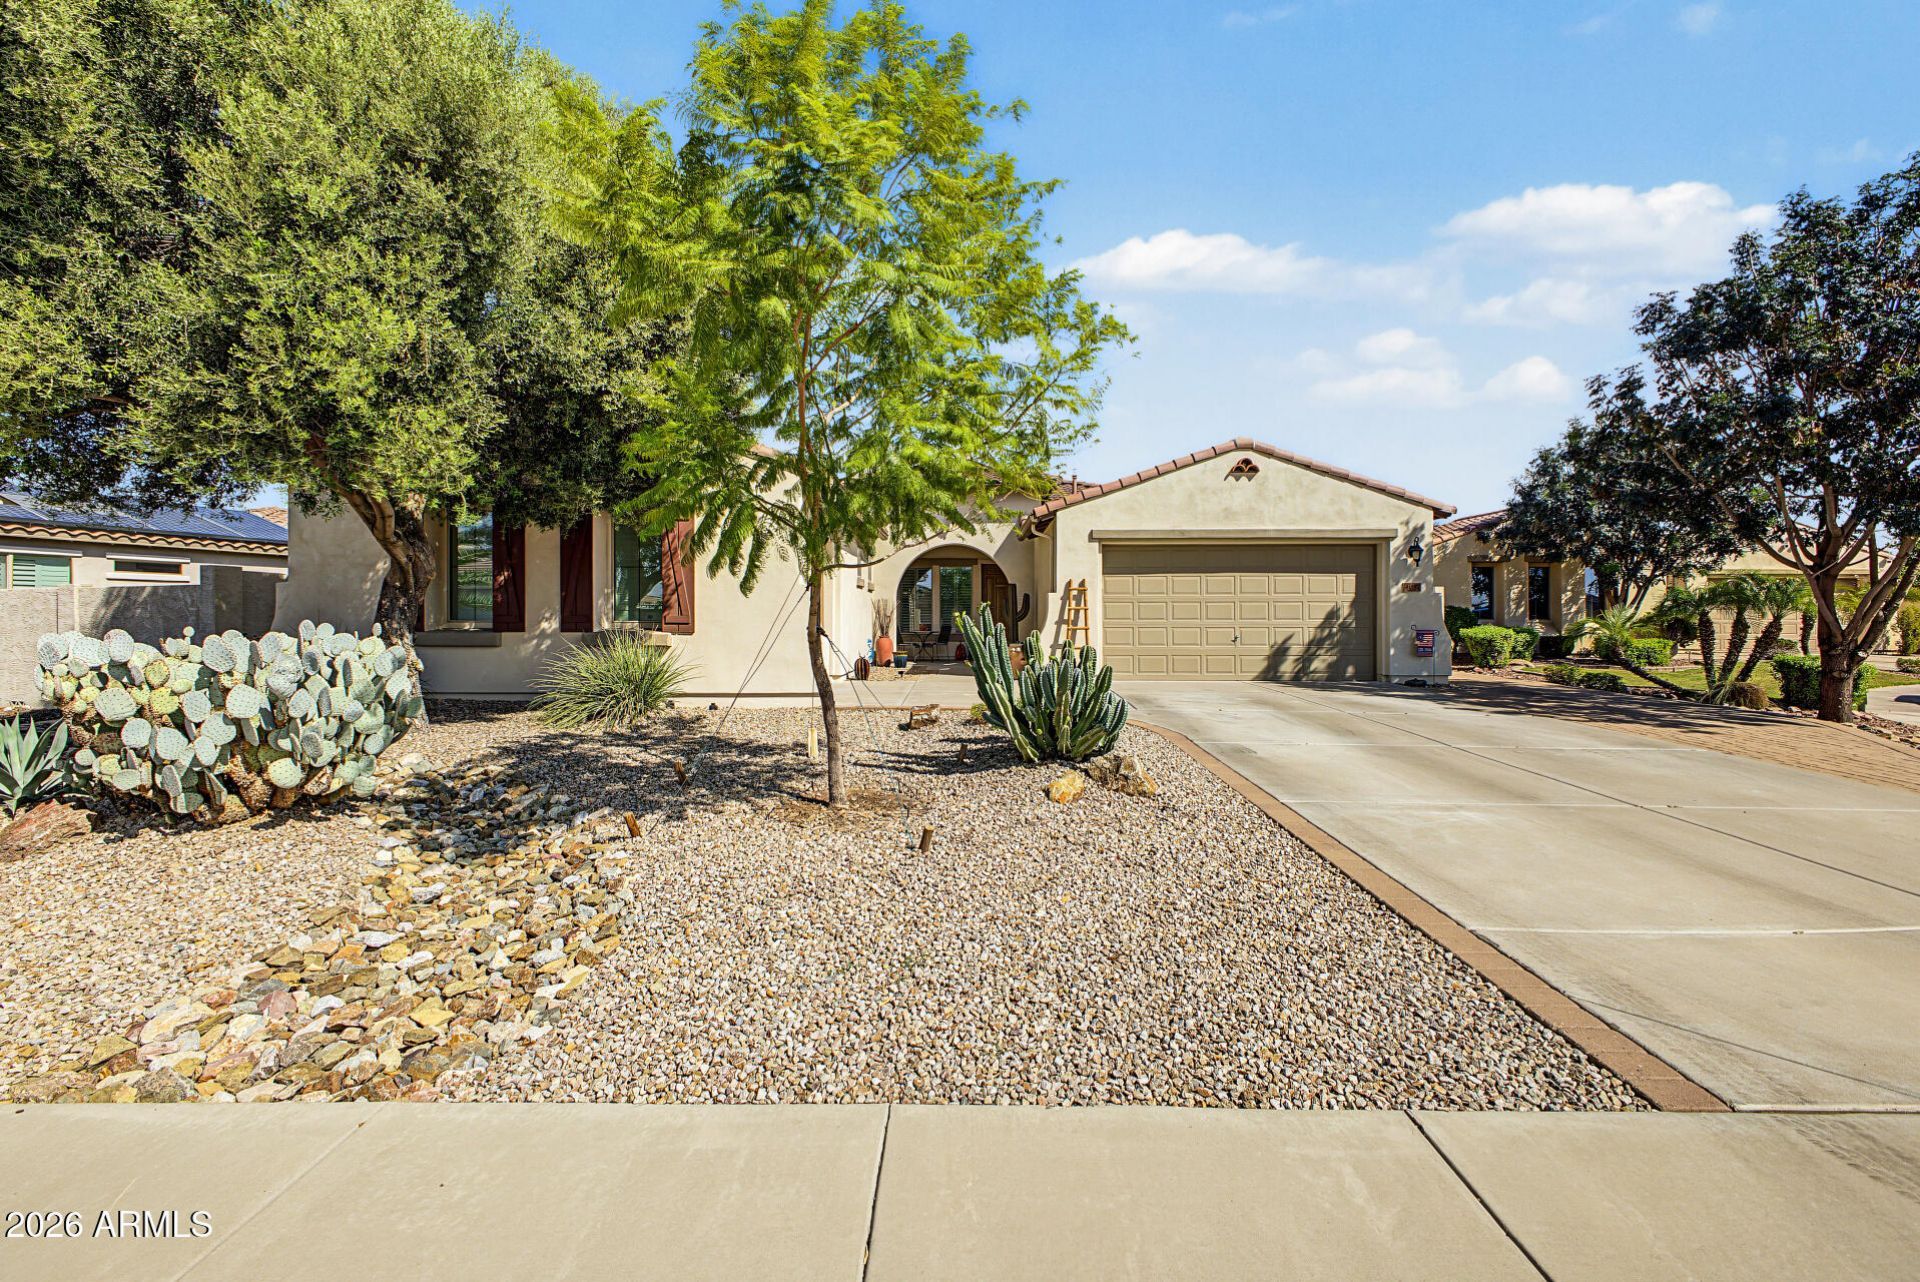
Come fall in love with this original owner, meticulously maintained single level 4 CAR GARAGE home on a cul-de-sac lot in highly coveted Seville Golf & Country Club. This home boasts 4bed(split plan), 2.5 baths, great room with chefs kitchen. Energy/convenience features include radiant barrier in attic, dual pane windows, fire protection sprinkler system, owned security system, SS in wall speakers in great room, primary bed and rear patio. Kitchen has quartz counters, built in fridge, wall oven/micro combo, 5 burner gas cooktop and large island. Primary bath has tile shower and tile bath surround, executive height counters with walk in closet. Backyard features extended brick paver patio, firepit, covered pergola and built in BBQ. Seville GCC and amenities are separate from HOA and requir
Property Features
Property Type: Residential - Single Family
Cooling: Ceiling Fan(s), Central Air, Programmable Thmstat
Fenced: Yes
Garage: 4
Heating: Natural Gas
Home Style: Ranch
Lot Size: 0.25 Acres
Roof Type: Tile
Stories: 1.0
Taxes: $2,995
Year Built: 2009
Feature Descriptions
Assoc. Fee Includes: Maintenance Grounds
Community Features: Lake, Community Spa, Community Spa Htd, Golf, Tennis Court(s), Playground, Biking/Walking Path, Clubhouse, Fitness Center, Pickleball
Days on Site: 1
Exterior: Wood Frame, Painted, Stucco
Exterior: Built-in Barbecue
Fee HOA: 618/Semi-Annually
Flooring: Carpet, Tile
HOA Y/N: Yes
Interior: Full Bth Master Bdrm, Separate Shwr & Tub, Double Vanity, Eat-in Kitchen, Breakfast Bar, Pantry, Kitchen Island, Quartz Countertops, High Speed Internet, 9+ Flat Ceilings, No Interior Steps
Laundry: Washer Hookup, Inside, Gas Dryer Hookup
Parking: RV Gated, Golf Cart Garage, Over Height Garage, Extended Length Garage, Side Vehicle Entry, Garage Door Opener, Direct Access, Attached Garage
Property Sub Type: Single Family Residence
Sewer: Public Sewer
Spa: Yes
Spa: Private, Above Ground, Heated
Water: Public
Local Schools
High School: Dr. Camille Casteel High School
Elementary School: Riggs Elementary
School District: Chandler Unified District #80
Listed By / Shown By
Listed By
Agency Name: Keller Williams Realty Phoenix
Agency Phone: 480-839-6600
Shown By
Agency Title: Arizona Best Real Estate
Agency Phone: 480-948-4711

Estimate Your Payment
Estimated Payment
$ 2,180.30 per month $1,707.01 Principal & Interest $249.58 Property Tax $223.71 Homeowner's Insurance
4037 E Clubview Drive | MLS# 7087958
This single family home located at 4037 E Clubview Drive, Gilbert, AZ 85298 is currently listed for sale with an asking price of $767,000. This property was built in 2009 and has 4 bedrooms with 2471 sq. ft. E Clubview Drive is located in the SEVILLE PARCEL 18A subdivision within the Chandler Unified District #80 school district. Search SEVILLE PARCEL 18A real estate on www.arizonabest.com today.