
BEDS7
BATHS
SQUARE FEET4,829
MLS#6972991
STATUSActive
PROPERTY TYPEResidential - Single Family
SUBDIVISIONNA
SCHOOLMesa Unified District
Property Description
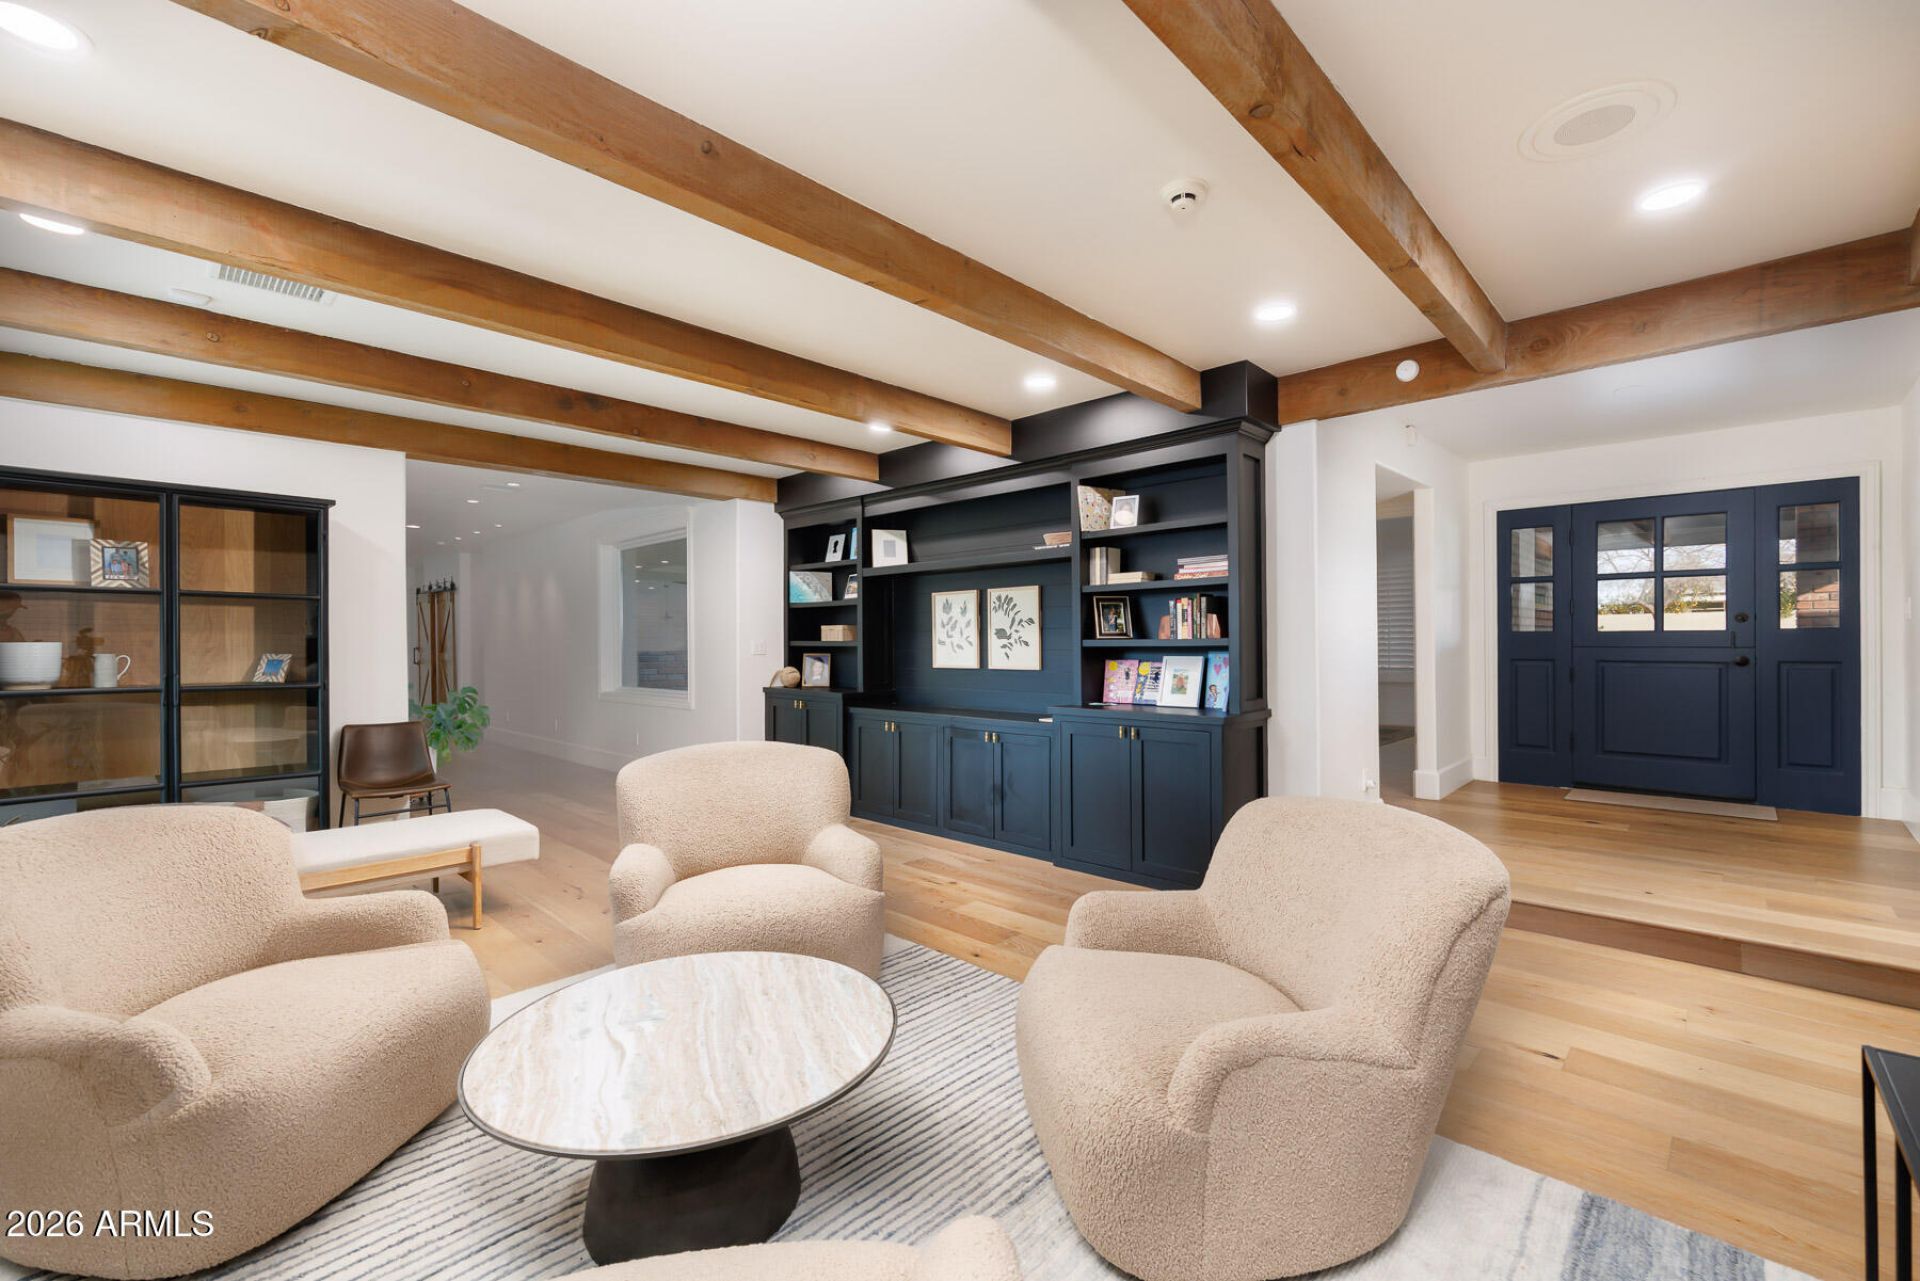
COMPLETELY RENOVATED, PRIVATE, ONE ACRE, ZERO HOA, in Mesas revitalized Citrus Corridor. Blending modern luxury with preserved architectural character, this fully reimagined estate showcases design from the same designer behind Fox Restaurant Concepts. Features include a remodeled chefs kitchen with Fisher & Paykel appliances, expansive primary retreat with spa-inspired wet room, ensuite secondary bedrooms with walk-in closets, dedicated office with custom built-ins, oversized bonus/game room, and original wood-burning fireplace. Outdoors offers flood irrigation, mature landscaping, full sport court, workshop/gym with paid-off solar, RV/toy space, and abundant parking. Located near Loop 202 with quick access to Scottsdale, Sky Harbor, Phoenix, and beyond.
Property Features
Property Type: Residential - Single Family
Cooling: Central Air
Fenced: Yes
Fireplaces: 1
Garage: 8
Heating: Electric, Ceiling
Home Style: Ranch
Lot Size: 1.05 Acres
Roof Type: Composition
Stories: 1.0
Taxes: $5,058
Year Built: 1980
Feature Descriptions
Assoc. Fee Includes: No Fees
Community Features: Gated
Days on Site: 119
Exterior: Sport Court(s)
Exterior: Block, Spray Foam Insulation, Brick Veneer
Fireplace: Other, Wood Burning
Flooring: Tile, Wood
Horse Features: Other, See Remarks
Interior: Full Bth Master Bdrm, Separate Shwr & Tub, Double Vanity, Eat-in Kitchen, Pantry, Kitchen Island, Walk-in Pantry, Granite Counters
Laundry: Washer Hookup, Gas Dryer Hookup
Parking: RV Access/Parking, RV Gated, Separate Strge Area, Gated
Property Sub Type: Single Family Residence
Sewer: Septic-In & Connected
Water: Public
Local Schools
High School: Mountain View High School
Middle School: Stapley Junior High School
Elementary School: Ishikawa Elementary School
School District: Mesa Unified District
Listed By / Shown By
Listed By
Agency Name: Keller Williams Integrity First
Agency Phone: 480-854-2400
Shown By
Agency Title: Arizona Best Real Estate
Agency Phone: 480-948-4711

Estimate Your Payment
Estimated Payment
$ 5,078.38 per month $4,117.30 Principal & Interest $421.50 Property Tax $539.58 Homeowner's Insurance
4041 E Hermosa Vista Drive | MLS# 6972991
This single family home located at 4041 E Hermosa Vista Drive, Mesa, AZ 85215 is currently listed for sale with an asking price of $1,850,000. This property was built in 1980 and has 7 bedrooms with 4829 sq. ft. E Hermosa Vista Drive is located in the NA subdivision within the Mesa Unified District school district. Search NA real estate on www.arizonabest.com today.