
BEDS5
BATHS7
SQUARE FEET6,199
MLS#7057719
STATUSActive
PROPERTY TYPEResidential - Single Family
SUBDIVISIONN-A
SCHOOLScottsdale Unified District
Property Description
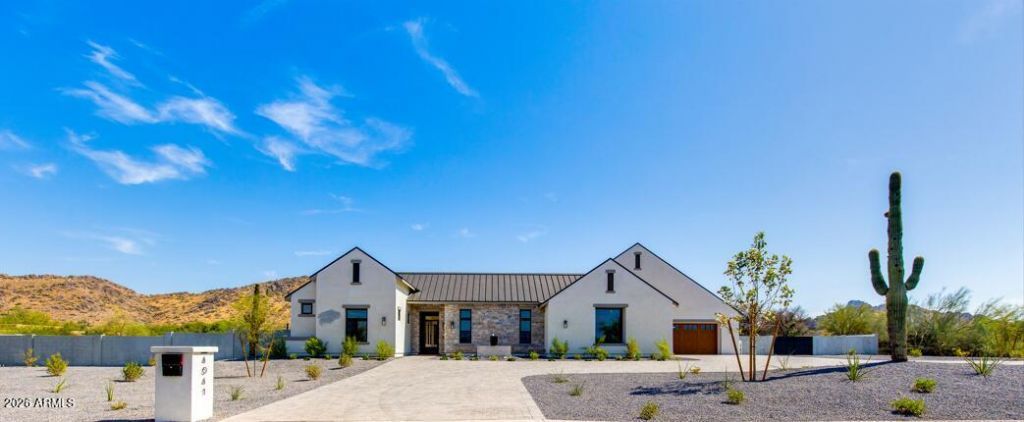
Looking for views and a spectacular new build? Look no further - This exceptional single-level residence offers thoughtfully designed living space with a versatile, attached casita. Designed to impress, the home is filled with natural light and refined architectural details throughout. The living room features a fireplace with wood mantel, while ceiling beams add warmth and sophistication. Designed for culinary excellence, the chefs kitchen showcases Wolf and Sub-Zero appliances, a pot filler, and luxurious hardware, flowing seamlessly into the great room--ideal for entertaining. The primary retreat is a private sanctuary with a spa-inspired ensuite and expanded closet. The attached casita offers flexible use as a guest retreat, home office, or private studio. Outdoors, the meticulously landscaped backyardfeatures a resort-style pool and spa, firepit creating a serene oasis, sport court and AMAZING mountain views. A 4-car garage provides ample storage for car enthusiasts. Conveniently located near scenic hiking and biking trails with easy access to downtown and area airports.
Property Features
Property Type: Residential - Single Family
Cooling: Ceiling Fan(s), Central Air, Programmable Thmstat
Fenced: Yes
Fireplaces: 2
Garage: 4
Heating: Electric
Home Style: Other
Lot Size: 1.18 Acres
Roof Type: Composition, Foam, Metal
Stories: 1.0
Taxes: $4,932
Year Built: 2026
Feature Descriptions
Assoc. Fee Includes: No Fees
Days on Site: 8
Exterior: Wood Frame, Spray Foam Insulation, Painted, Stucco, St
Exterior: Sport Court(s), Private Yard, Built-in Barbecue, Private Pickleball Court(s)
Fireplace: Family Room, Master Bedroom, Fire Pit
Flooring: Tile, Wood
Interior: Full Bth Master Bdrm, Separate Shwr & Tub, Double Vanity, Eat-in Kitchen, Breakfast Bar, Kitchen Island, Walk-in Pantry, High Speed Internet, Smart Home, Vaulted Ceiling(s), 9+ Flat Ceilings, No Interior Steps
Laundry: Washer Hookup, Gas Dryer Hookup
Parking: RV Access/Parking, RV Gated, Garage Door Opener, Circular Driveway, Electric Vehicle Charging Station(s)
Pool: Play Pool, Variable Speed Pump, Outdoor
Property Sub Type: Single Family Residence
Spa: Private, Heated
Spa: Yes
Special View Info: Mountain(s)
Swimming Pool: Yes
Water: Public
Local Schools
High School: Chaparral High School
Middle School: Cocopah Middle School
Elementary School: Cherokee Elementary School
School District: Scottsdale Unified District
Listed By / Shown By
Listed By
Agency Name: Thomas James Homes
Agency Phone: 602-565-1082
Shown By
Agency Title: Arizona Best Real Estate
Agency Phone: 480-948-4711

Estimate Your Payment
Estimated Payment
$ 13,236.30 per month $11,339.26 Principal & Interest $411.00 Property Tax $1,486.04 Homeowner's Insurance
4041 E Mountain View Road | MLS# 7057719
This single family home located at 4041 E Mountain View Road, Phoenix, AZ 85028 is currently listed for sale with an asking price of $5,095,000. This property was built in 2026 and has 5 bedrooms with 6199 sq. ft. E Mountain View Road is located in the N-A subdivision within the Scottsdale Unified District school district. Search N-A real estate on www.arizonabest.com today.