
BEDS4
BATHS3
SQUARE FEET2,731
MLS#7035355
STATUSActive
PROPERTY TYPEResidential - Single Family
SUBDIVISIONPALM ESTATES LOT 134 TR A-C
SCHOOLDeer Valley Unified District
Property Description
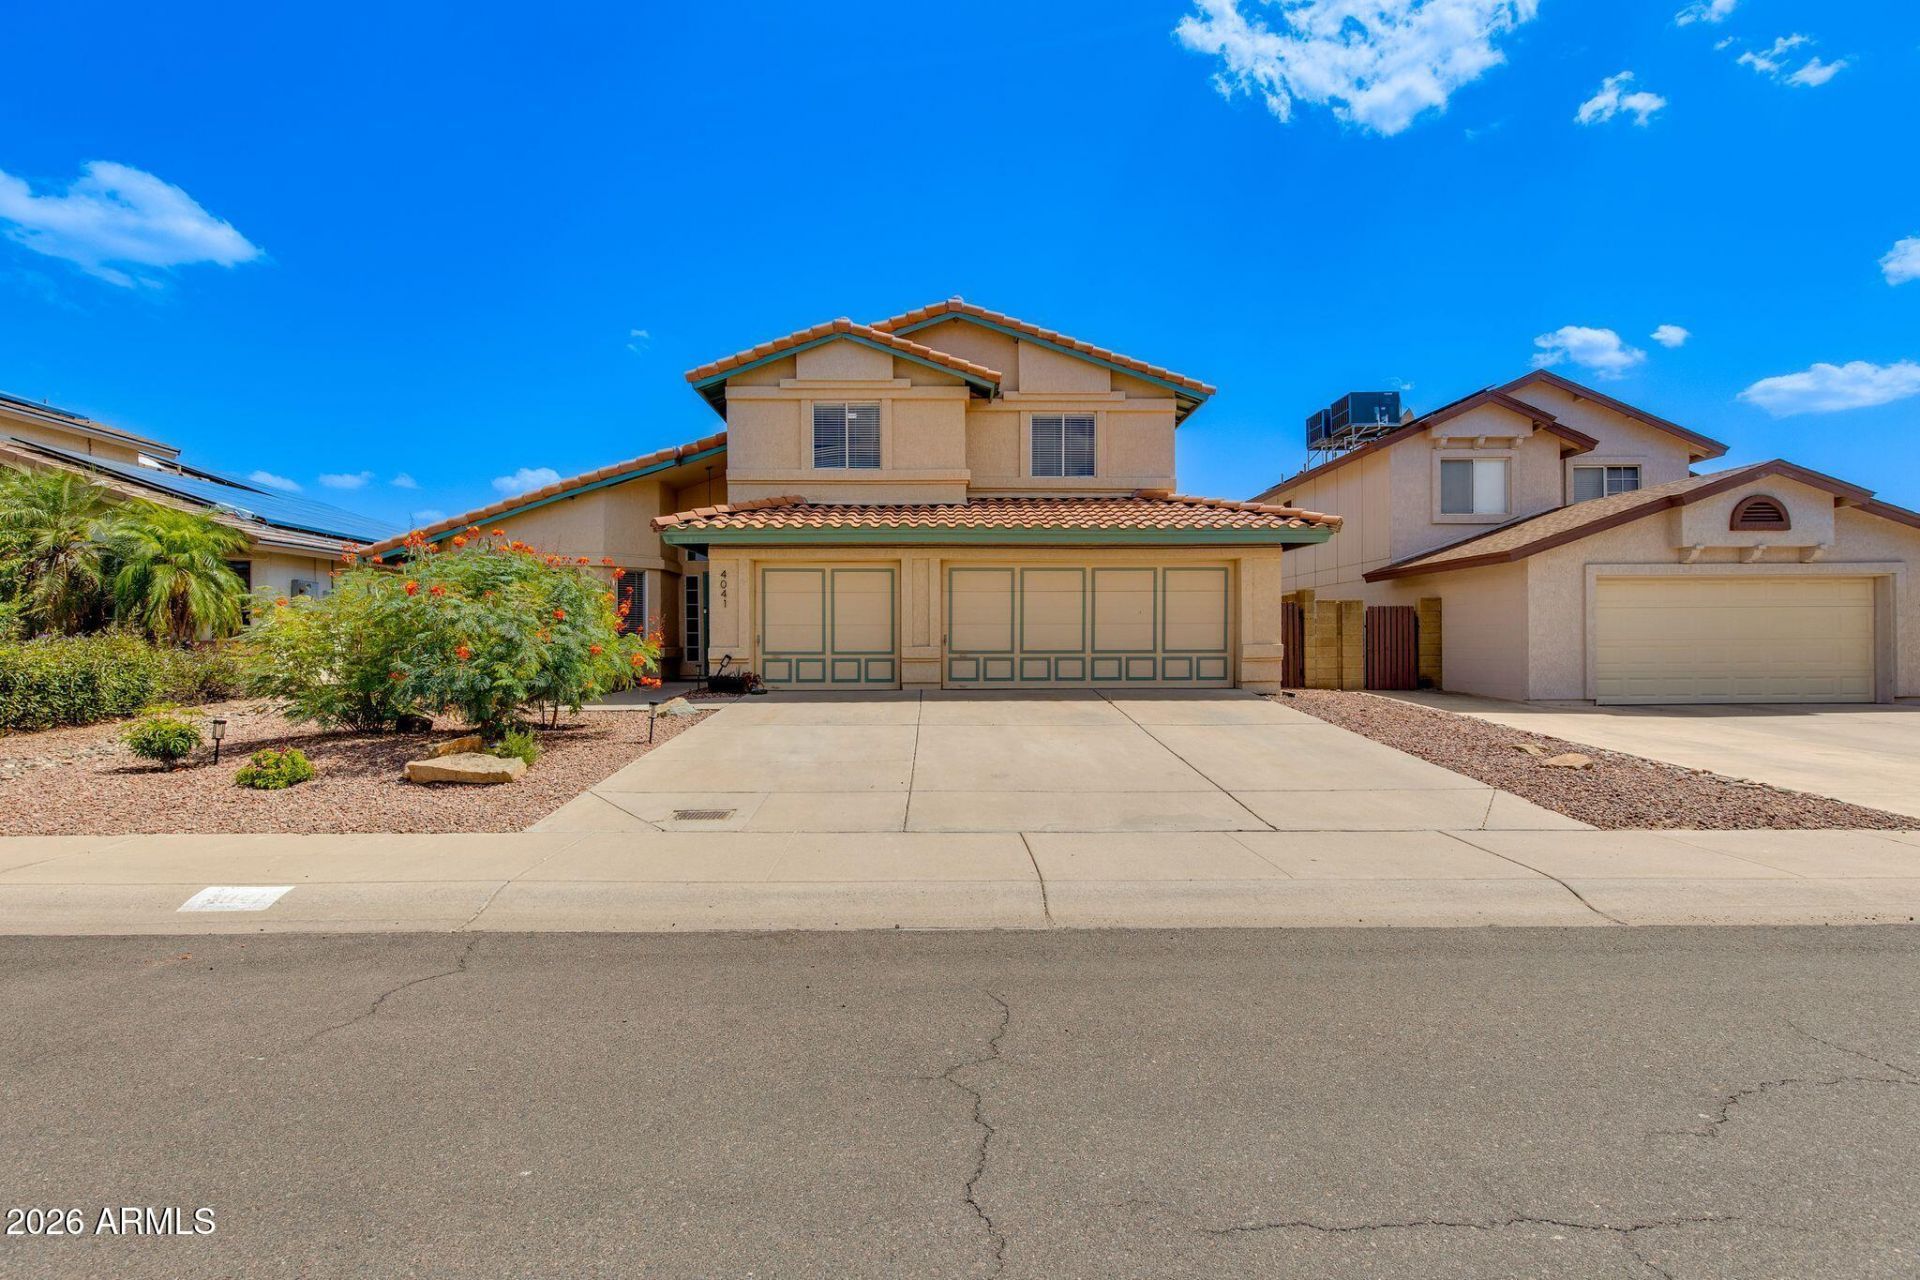
This North Canyon Ranch home blends modern updates with timeless charm. Meticulously maintained, this tri-level floor plan welcomes you with a grand foyer, formal living and dining areas, soaring vaulted ceilings, luxury vinyl flooring, carpet, and a cozy fireplace.The stunning kitchen features white cabinetry, stainless-steel appliances, quartz countertops, a large island, and pantry. The spacious primary suite offers a fully updated bath with a walk-in shower, dual vanities, and an oversized walk-in closet. Step outside to your private resort-style backyard complete with a sparkling pool, professional landscaping, low-maintenance turf, and an extended covered patio--perfect for entertaining. Ideally located near top dining, shopping, and entertainment, with easy access to Loop 101.
Property Features
Property Type: Residential - Single Family
Cooling: Ceiling Fan(s), Central Air
Fenced: Yes
Fireplaces: 1
Garage: 3
Heating: Electric
Home Style: Spanish
Lot Size: 0.14 Acres
Roof Type: Tile
Stories: 2.0
Taxes: $2,317
Year Built: 1988
Feature Descriptions
Assoc. Fee Includes: Maintenance Grounds
Community Features: Near Bus Stop, Biking/Walking Path
Days on Site: 53
Exterior: Block, Painted, Stucco
Fee HOA: 120/Semi-Annually
Fireplace: Family Room
Flooring: Carpet, Vinyl
HOA Y/N: Yes
Interior: Full Bth Master Bdrm, Separate Shwr & Tub, Double Vanity, Eat-in Kitchen, Pantry, Kitchen Island, High Speed Internet, Upstairs, Vaulted Ceiling(s)
Laundry: Washer Hookup, Inside
Pool: Play Pool
Property Sub Type: Single Family Residence
Swimming Pool: Yes
Water: Public
Local Schools
High School: Sandra Day O'Connor High School
Middle School: Hillcrest Middle School
Elementary School: Desert Sage Elementary School
School District: Deer Valley Unified District
Listed By / Shown By
Listed By
Agency Name: The Brokery
Shown By
Agency Title: Arizona Best Real Estate
Agency Phone: 480-948-4711

Estimate Your Payment
Estimated Payment
$ 1,627.91 per month $1,268.57 Principal & Interest $193.08 Property Tax $166.25 Homeowner's Insurance
4041 W Avenida Del Sol Avenue | MLS# 7035355
This single family home located at 4041 W Avenida Del Sol Avenue, Glendale, AZ 85310 is currently listed for sale with an asking price of $570,000. This property was built in 1988 and has 4 bedrooms with 2731 sq. ft. W Avenida Del Sol Avenue is located in the PALM ESTATES LOT 134 TR A-C subdivision within the Deer Valley Unified District school district. Search PALM ESTATES LOT 134 TR A-C real estate on www.arizonabest.com today.