
BEDS4
BATHS4
SQUARE FEET3,157
MLS#7011458
STATUSActive
PROPERTY TYPEResidential - Single Family
SUBDIVISIONMETES AND BOUNDS
SCHOOLDeer Valley Unified District
Property Description
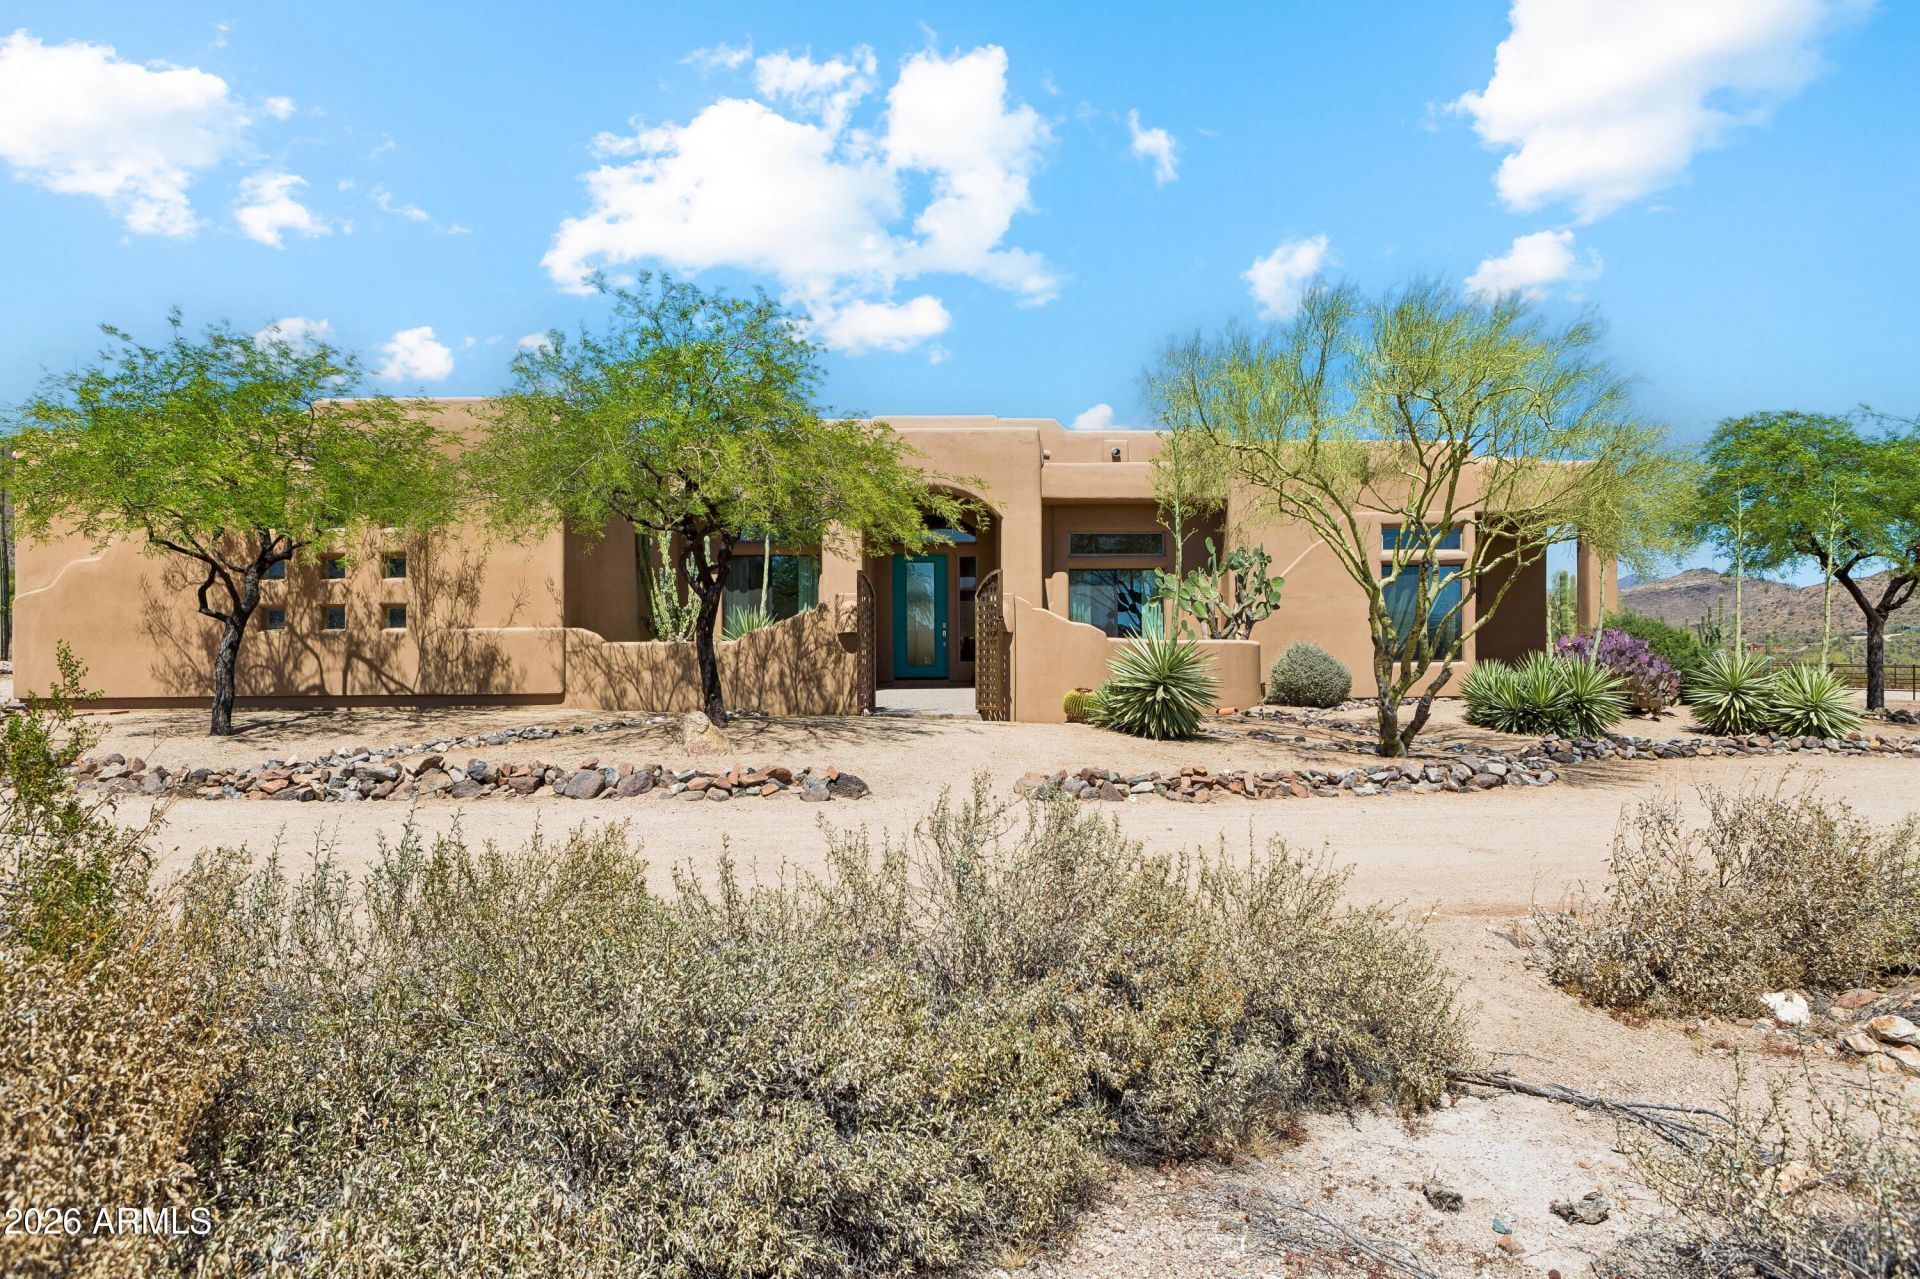
Exquisite custom home in Cave Creek on 3.6 acres with privacy and panoramic mountain views and no HOA. Hacienda style residence with split floor plan and large rooms, beautifully done hardwood floors, beams and corbels, vaulted ceilings, and elegant finishes. The master suite offers scenic views, fireplace, and spacious bathroom. The backyard features a sparkling pool and covered BBQ area with high-grade turf and spectacular mountain scenery. Situated adjacent to Cave Creek Regional Park with extensive trails for horseback riding, hiking, and biking. Features include a horse turnout area with three covered stalls, equipped with water spigot, arena, and a tack shed. There is a 3-car garage and a permitted 3,000 sq. ft. insulated metal building which is expandable.
Property Features
Property Type: Residential - Single Family
Cooling: Ceiling Fan(s), Central Air
Fenced: Yes
Fireplaces: 2
Garage: 15
Heating: Electric
Home Style: Territorial/Santa Fe
Lot Size: 3.64 Acres
Roof Type: Built-Up, Foam, Metal
Stories: 1.0
Taxes: $3,977
Year Built: 2002
Feature Descriptions
Assoc. Fee Includes: No Fees
Days on Site: 74
Exterior: Built-in Barbecue
Exterior: Wood Frame, Painted, Stucco
Fireplace: Family Room, Master Bedroom, Gas
Flooring: Tile, Wood
Horse Features: Stall, Tack Room, Arena, Bridle Path Access
Interior: Full Bth Master Bdrm, Separate Shwr & Tub, Double Vanity, Eat-in Kitchen, Walk-in Pantry, Granite Counters, Vaulted Ceiling(s), 9+ Flat Ceilings, Central Vacuum
Parking: RV Access/Parking, Over Height Garage, Garage Door Opener
Pool: Play Pool
Property Sub Type: Single Family Residence
Sewer: Septic-In & Connected
Special View Info: Mountain(s), Desert, Panoramic
Swimming Pool: Yes
Water: Pvt Water Company, Private Well, Hauled
Local Schools
High School: Boulder Creek High School
Middle School: Desert Mountain School
Elementary School: Diamond Canyon School
School District: Deer Valley Unified District
Listed By / Shown By
Listed By
Agency Name: Success Property Brokers
Agency Phone: 480-563-9511
Shown By
Agency Title: Arizona Best Real Estate
Agency Phone: 480-948-4711

Estimate Your Payment
Estimated Payment
$ 5,343.23 per month $4,431.10 Principal & Interest $331.42 Property Tax $580.71 Homeowner's Insurance
40455 N 26th Street | MLS# 7011458
This single family home located at 40455 N 26th Street, Cave Creek, AZ 85331 is currently listed for sale with an asking price of $1,991,000. This property was built in 2002 and has 4 bedrooms with 3157 sq. ft. N 26th Street is located in the METES AND BOUNDS subdivision within the Deer Valley Unified District school district. Search METES AND BOUNDS real estate on www.arizonabest.com today.