
BEDS2
BATHS
SQUARE FEET1,461
MLS#6996432
STATUSPending
PROPERTY TYPEResidential - Townhouse
SUBDIVISIONFAIRWAYS
SCHOOLScottsdale Unified District
Property Description
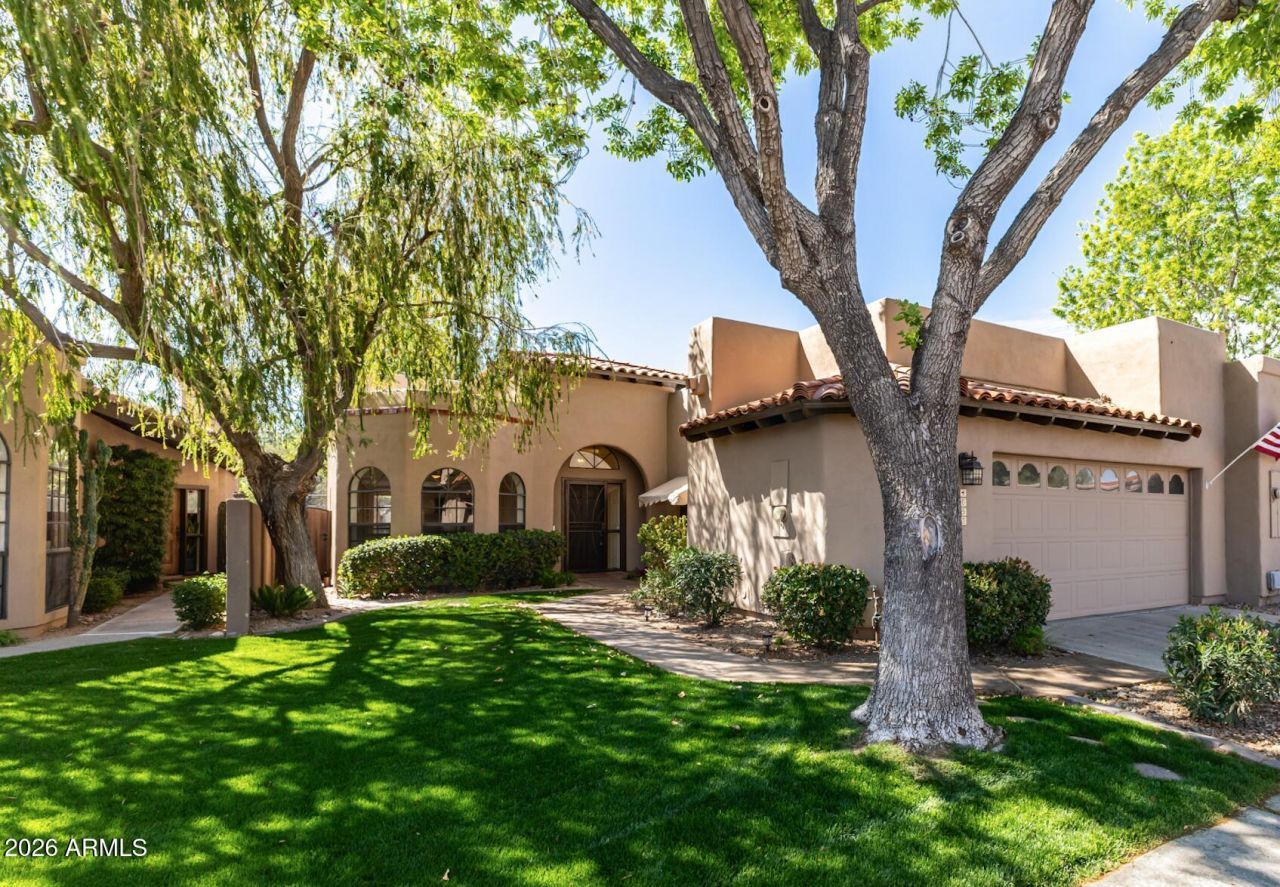
This stunning 2-bedroom residence features a 2-car garage, a manicured front lawn, and mature trees that provide natural shade. Step inside to discover an enchanting living room with high ceilings, wood-look flooring, and an inviting fireplace, freshly painted in Sherwin-Williams Pure White (2026) for a bright, clean feel throughout. The gourmet kitchen features a breakfast nook, granite counters, abundant wood cabinetry, and a peninsula with a breakfast bar, complete with a brand-new stainless-steel refrigerator and dishwasher (2026). Double doors lead to the primary bedroom, complete with plantation shutters, new carpet (2026), a sliding door to the backyard, and an ensuite featuring new flooring, updated fixtures, and new lighting (2026), plus double sinks and a walk-in closet. Major systems have been thoughtfully updated, including a new HVAC (2025) and flat roof (2022), giving you true peace of mind. Unwind on the screened patio, perfect for enjoying a good book or a refreshing drink, while the backyard boasts an open patio, pristine artificial turf, and tranquil golf course views. Dont miss your chance to make this gem yours!
Property Features
Property Type: Residential - Townhouse
Cooling: Ceiling Fan(s), Central Air
Fenced: Yes
Fireplaces: 1
Garage: 2 car attached
Heating: Electric
Home Style: Contemporary
Lot Size: 0.11 Acres
Roof Type: Tile, Rolled/Hot Mop
Stories: 1.0
Taxes: $1,736
Year Built: 1991
Feature Descriptions
Accessibility: Bath Grab Bars
Assoc. Fee Includes: Maintenance Exterior, Insurance, Front Yard Maint, Maintenance Grounds, Street Maint
Community Features: Guarded Entry, Community Spa Htd, Gated, Near Bus Stop, Tennis Court(s), Pickleball
Days on Site: 78
Exterior: Screened in Patio(s), Private Street(s)
Exterior: Wood Frame, Painted, Stucco
Fee HOA: 357/Monthly
Fireplace: Living Room
Flooring: Carpet, Laminate, Tile
HOA Y/N: Yes
Interior: Full Bth Master Bdrm, Double Vanity, Breakfast Bar, Granite Counters, High Speed Internet, 9+ Flat Ceilings, No Interior Steps
Laundry: In Garage
Parking: Garage Door Opener, Attchd Gar Cabinets, Permit Required, Direct Access, Attached Garage
Property Sub Type: Townhouse
Sewer: Sewer-In & Connected
Spa: Yes
Spa: Heated
Special View Info: Golf Course
Water: Public
Local Schools
High School: Chaparral High School
Middle School: Cocopah Middle School
Elementary School: Sequoya Elementary School
School District: Scottsdale Unified District
Listed By / Shown By
Listed By
Agency Name: Our Community Real Estate LLC
Shown By
Agency Title: Arizona Best Real Estate
Agency Phone: 480-948-4711

Estimate Your Payment
Estimated Payment
$ 1,592.08 per month $1,279.70 Principal & Interest $144.67 Property Tax $167.71 Homeowner's Insurance
4053 E Sunnyside Drive | MLS# 6996432
This townhouse located at 4053 E Sunnyside Drive, Phoenix, AZ 85028 is currently listed for sale with an asking price of $575,000. This property was built in 1991 and has 2 bedrooms with 1461 sq. ft. E Sunnyside Drive is located in the FAIRWAYS subdivision within the Scottsdale Unified District school district. Search FAIRWAYS real estate on www.arizonabest.com today.