
BEDS7
BATHS
SQUARE FEET6,102
MLS#6854709
STATUSActive
PROPERTY TYPEResidential - Single Family
SUBDIVISIONDESERT MOUNTAIN PHASE 3 UNIT 32
SCHOOLCave Creek Unified District
Property Description
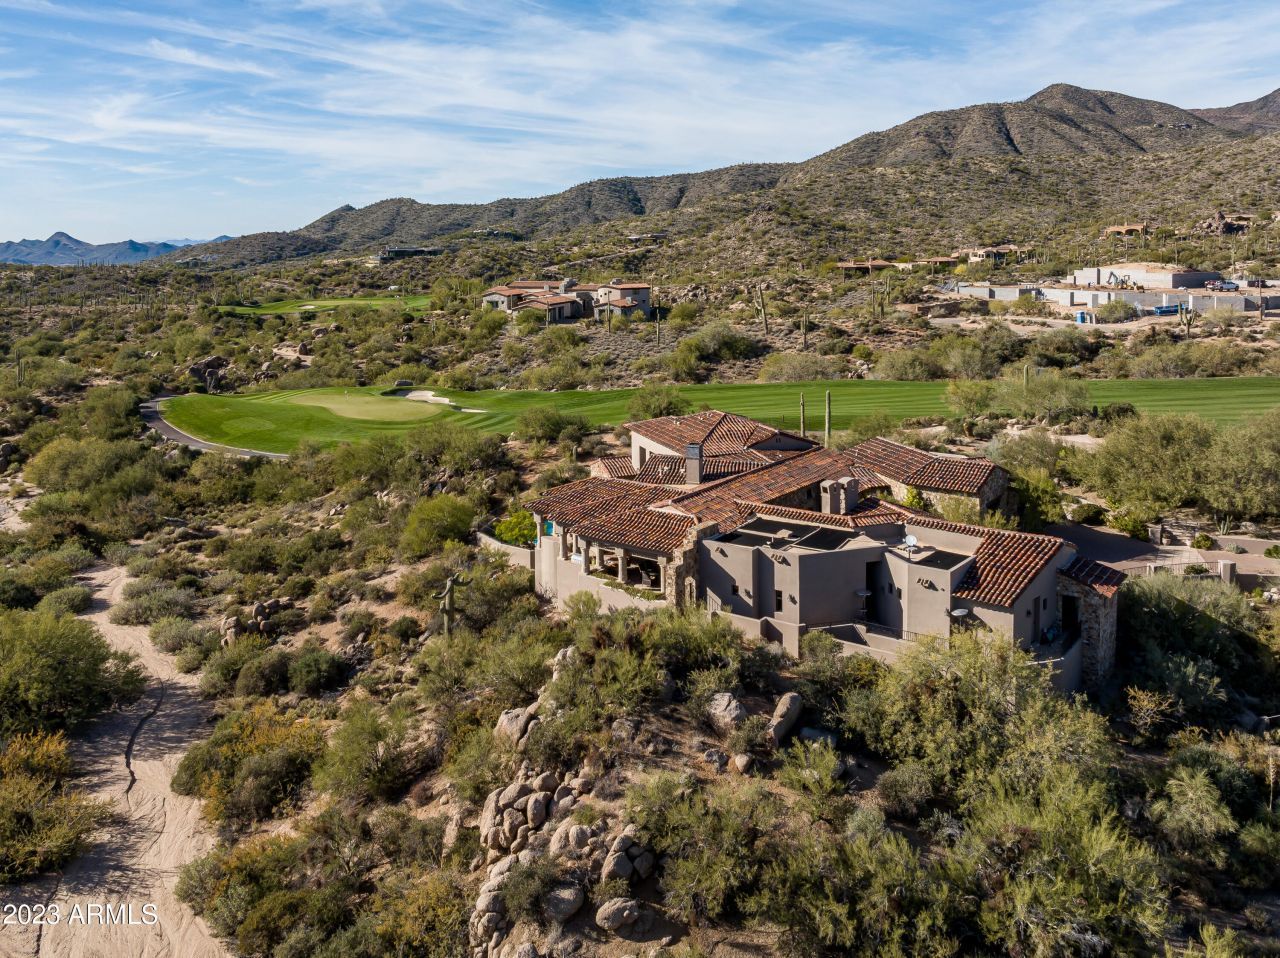
Masterfully crafted concrete custom home with timeless Old World elegance and stone accents. Privately set on nearly two acres at the end of a cul-de-sac, This residence captures sweeping mountain, golf and sunset views . The inviting floor plan features a courtyard entry, gourmet kitchen with fireplace, grand living and dining rooms with shared fireplace, luxurious primary suite with an office and patio, family room with a wet bar along with a media room and a wine room. Outdoor living offers multi-level terraces, with an expansive covered patio, built-in BBQ, fireplace, waterfall with a lagoon, and a jetted pool Comes fully furnished and a Golf Membership is available , This house is so special you will want to make it your home!
Property Features
Property Type: Residential - Single Family
Cooling: Central Air
Fenced: Yes
Fireplaces: 3
Garage: 3
Heating: Natural Gas
Home Style: Santa Barbara/Tuscan
Lot Size: 1.95 Acres
Roof Type: Tile, Foam
Stories: 2.0
Taxes: $13,657
Year Built: 2006
Feature Descriptions
Assoc. Fee Includes: Maintenance Grounds, Street Maint
Community Features: Guarded Entry, Community Spa Htd, Concierge, Gated, Golf, Tennis Court(s), Playground, Biking/Walking Path, Fitness Center, Pickleball
Days on Site: 216
Exterior: Wood Frame, Stucco, Stone
Exterior: Misting System, Built-in Barbecue
Fee HOA: 2529/Semi-Annually
Fireplace: Gas, Exterior Fireplace, Fire Pit
Flooring: Carpet, Stone, Wood
Furnished: Yes
HOA Y/N: Yes
Interior: Full Bth Master Bdrm, Separate Shwr & Tub, Double Vanity, Breakfast Bar, Kitchen Island, Walk-in Pantry, Granite Counters, High Speed Internet, 9+ Flat Ceilings, Central Vacuum, Wet Bar, Furnished(See Rmrks)
Parking: Garage Door Opener, Separate Strge Area, Direct Access
Pool: Heated
Property Sub Type: Single Family Residence
Spa: Yes
Spa: Private, Heated
Special View Info: Mountain(s)
Swimming Pool: Yes
Water: Public
Local Schools
High School: Cactus Shadows High School
Middle School: Sonoran Trails Middle School
Elementary School: Black Mountain Elementary School
School District: Cave Creek Unified District
Listed By / Shown By
Listed By
Agency Name: Berkshire Hathaway HomeServices Arizona Properties
Agency Phone: 480-473-4900
Shown By
Agency Title: Arizona Best Real Estate
Agency Phone: 480-948-4711

Estimate Your Payment
Estimated Payment
$ 10,200.12 per month $8,012.04 Principal & Interest $1,138.08 Property Tax $1,050.00 Homeowner's Insurance
40596 N 97th Street | MLS# 6854709
This single family home located at 40596 N 97th Street, Scottsdale, AZ 85262 is currently listed for sale with an asking price of $3,600,000. This property was built in 2006 and has 7 bedrooms with 6102 sq. ft. N 97th Street is located in the DESERT MOUNTAIN PHASE 3 UNIT 32 subdivision within the Cave Creek Unified District school district. Search DESERT MOUNTAIN PHASE 3 UNIT 32 real estate on www.arizonabest.com today.