
BEDS3
BATHS2
SQUARE FEET1,296
MLS#7081973
STATUSActive
PROPERTY TYPEResidential - Single Family
SUBDIVISIONMOUNTAIN SHADOWS AT NORTH CANYON RANCH
SCHOOLDeer Valley Unified District
Property Description
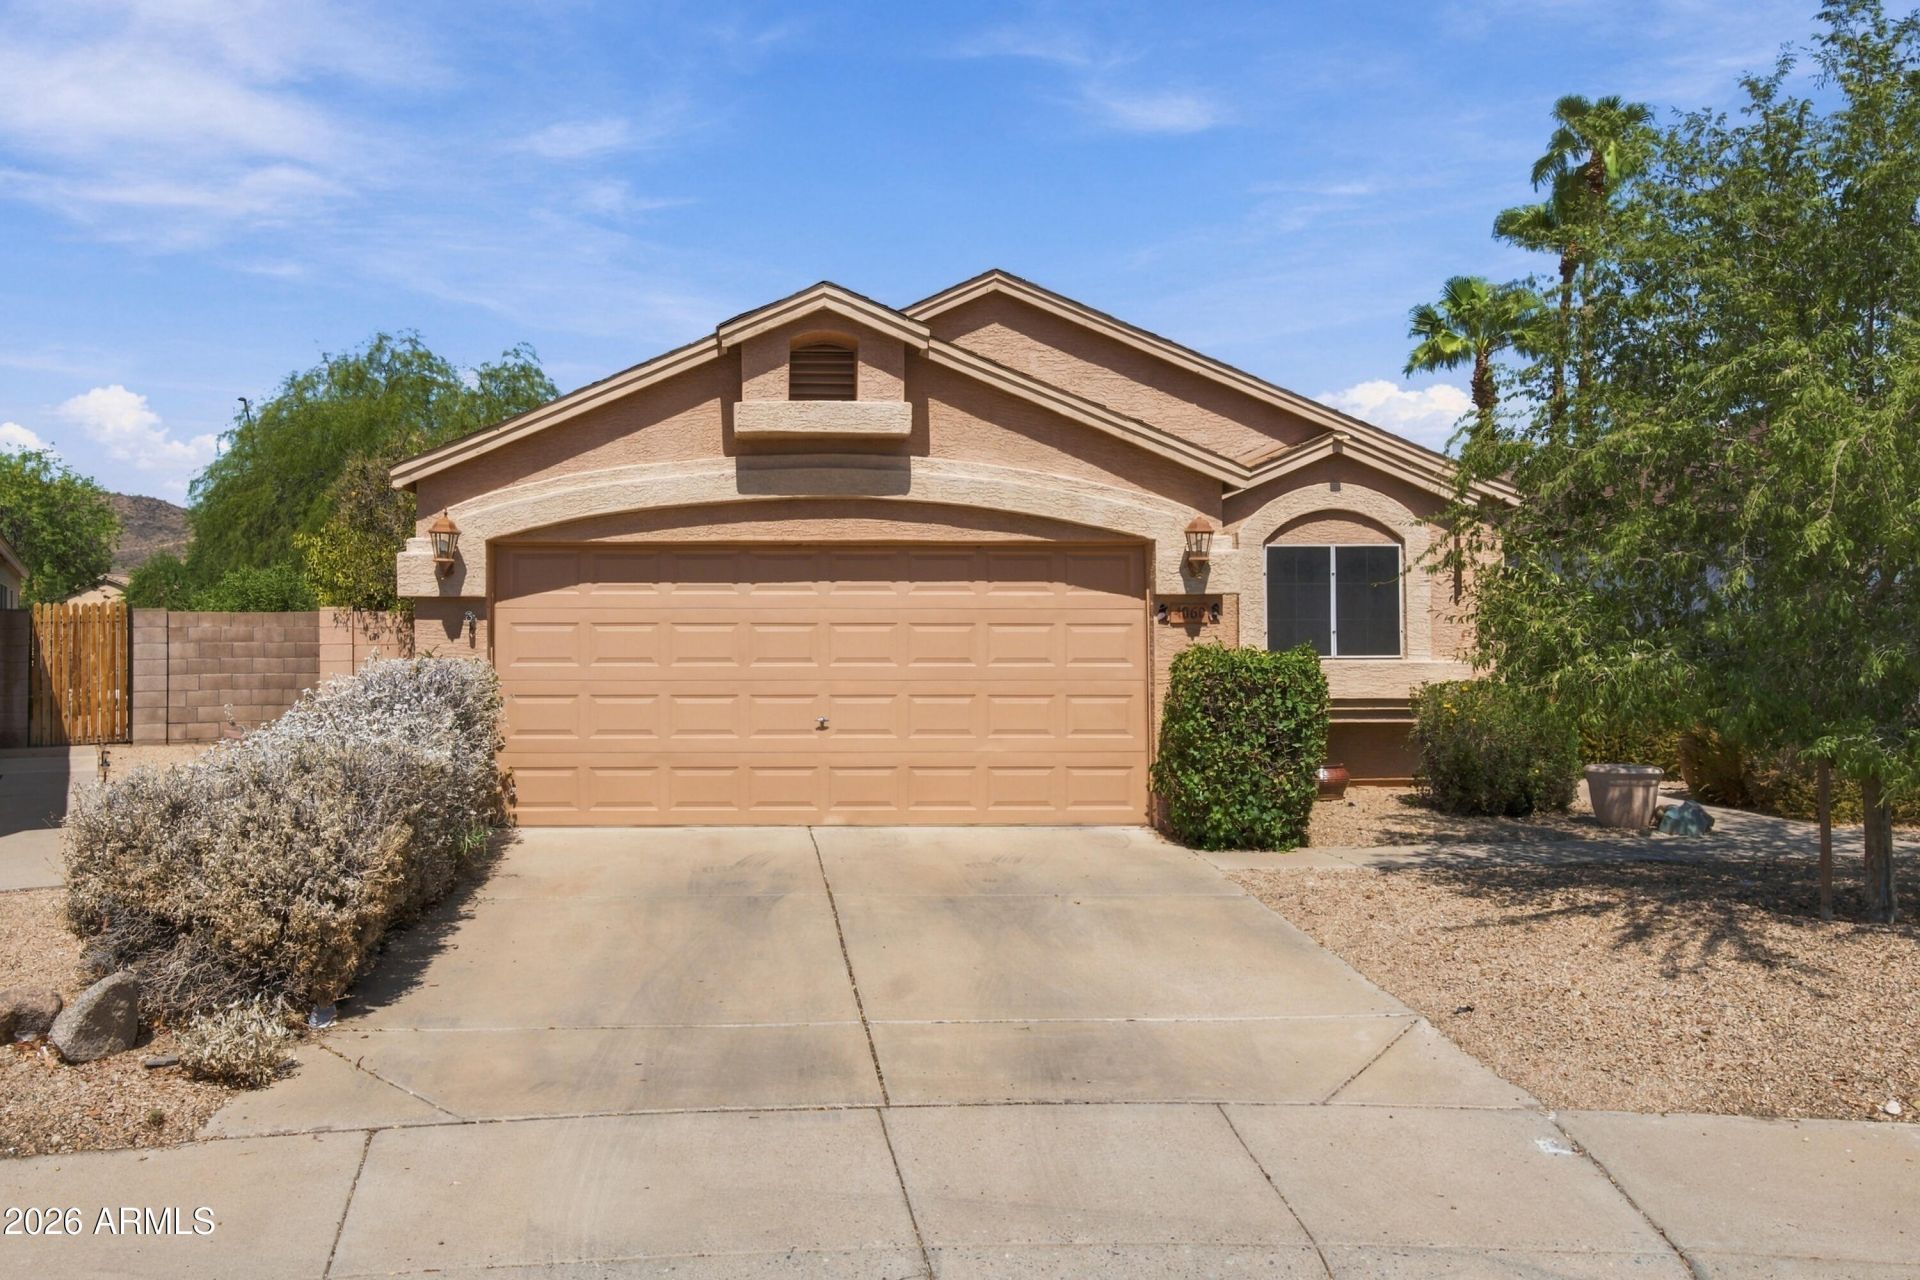
Sellers are offering $5,000 towards a rate buy-down or concessions! This is an affordable, modern, move-in ready home with 3 bedrooms and 2 bathrooms conveniently located in North Glendale near 43rd Ave and Happy Valley. Enjoy the low maintenance backyard featuring pavers, turf, a pergola and spa! As an extra bonus, all appliances convey. The open floor plan, vaulted ceilings, split floor plan, natural light, and large-sized bedrooms make this home inviting, warm, and great for all your needs! Conveniently located near shopping, dining and easy freeway access to I-17. New carpet was installed in July 2026.
Property Features
Property Type: Residential - Single Family
Cooling: Ceiling Fan(s), Central Air
Fenced: Yes
Garage: 2
Heating: Electric
Lot Size: 0.11 Acres
Roof Type: Composition
Stories: 1.0
Taxes: $1,221
Year Built: 1994
Feature Descriptions
Assoc. Fee Includes: Maintenance Grounds
Exterior: Wood Frame, Painted, Stucco
Fee HOA: 120/Semi-Annually
Flooring: Carpet, Laminate, Tile
HOA Y/N: Yes
Interior: Full Bth Master Bdrm, Separate Shwr & Tub, Double Vanity, Pantry, Granite Counters, Non-laminate Counter, Vaulted Ceiling(s)
Laundry: In Garage
Parking: Direct Access, Attached Garage
Property Sub Type: Single Family Residence
Sewer: Public Sewer
Spa: Yes
Spa: Private, Above Ground
Special View Info: Mountain(s)
Water: Public
Local Schools
High School: Sandra Day O'Connor High School
Middle School: Hillcrest Middle School
Elementary School: Desert Sage Elementary School
School District: Deer Valley Unified District
Listed By / Shown By
Listed By
Agency Name: Realty ONE Group
Agency Phone: 623-236-1414
Shown By
Agency Title: Arizona Best Real Estate
Agency Phone: 480-948-4711

Estimate Your Payment
Estimated Payment
$ 1,080.95 per month $865.75 Principal & Interest $101.75 Property Tax $113.46 Homeowner's Insurance
4060 W Villa Linda Drive | MLS# 7081973
This single family home located at 4060 W Villa Linda Drive, Glendale, AZ 85310 is currently listed for sale with an asking price of $389,000. This property was built in 1994 and has 3 bedrooms with 1296 sq. ft. W Villa Linda Drive is located in the MOUNTAIN SHADOWS AT NORTH CANYON RANCH subdivision within the Deer Valley Unified District school district. Search MOUNTAIN SHADOWS AT NORTH CANYON RANCH real estate on www.arizonabest.com today.