
BEDS4
BATHS3
SQUARE FEET2,762
MLS#7055112
STATUSActive
PROPERTY TYPEResidential - Single Family
SUBDIVISIONCOOPER CORNERS
SCHOOLChandler Unified District #80
Property Description
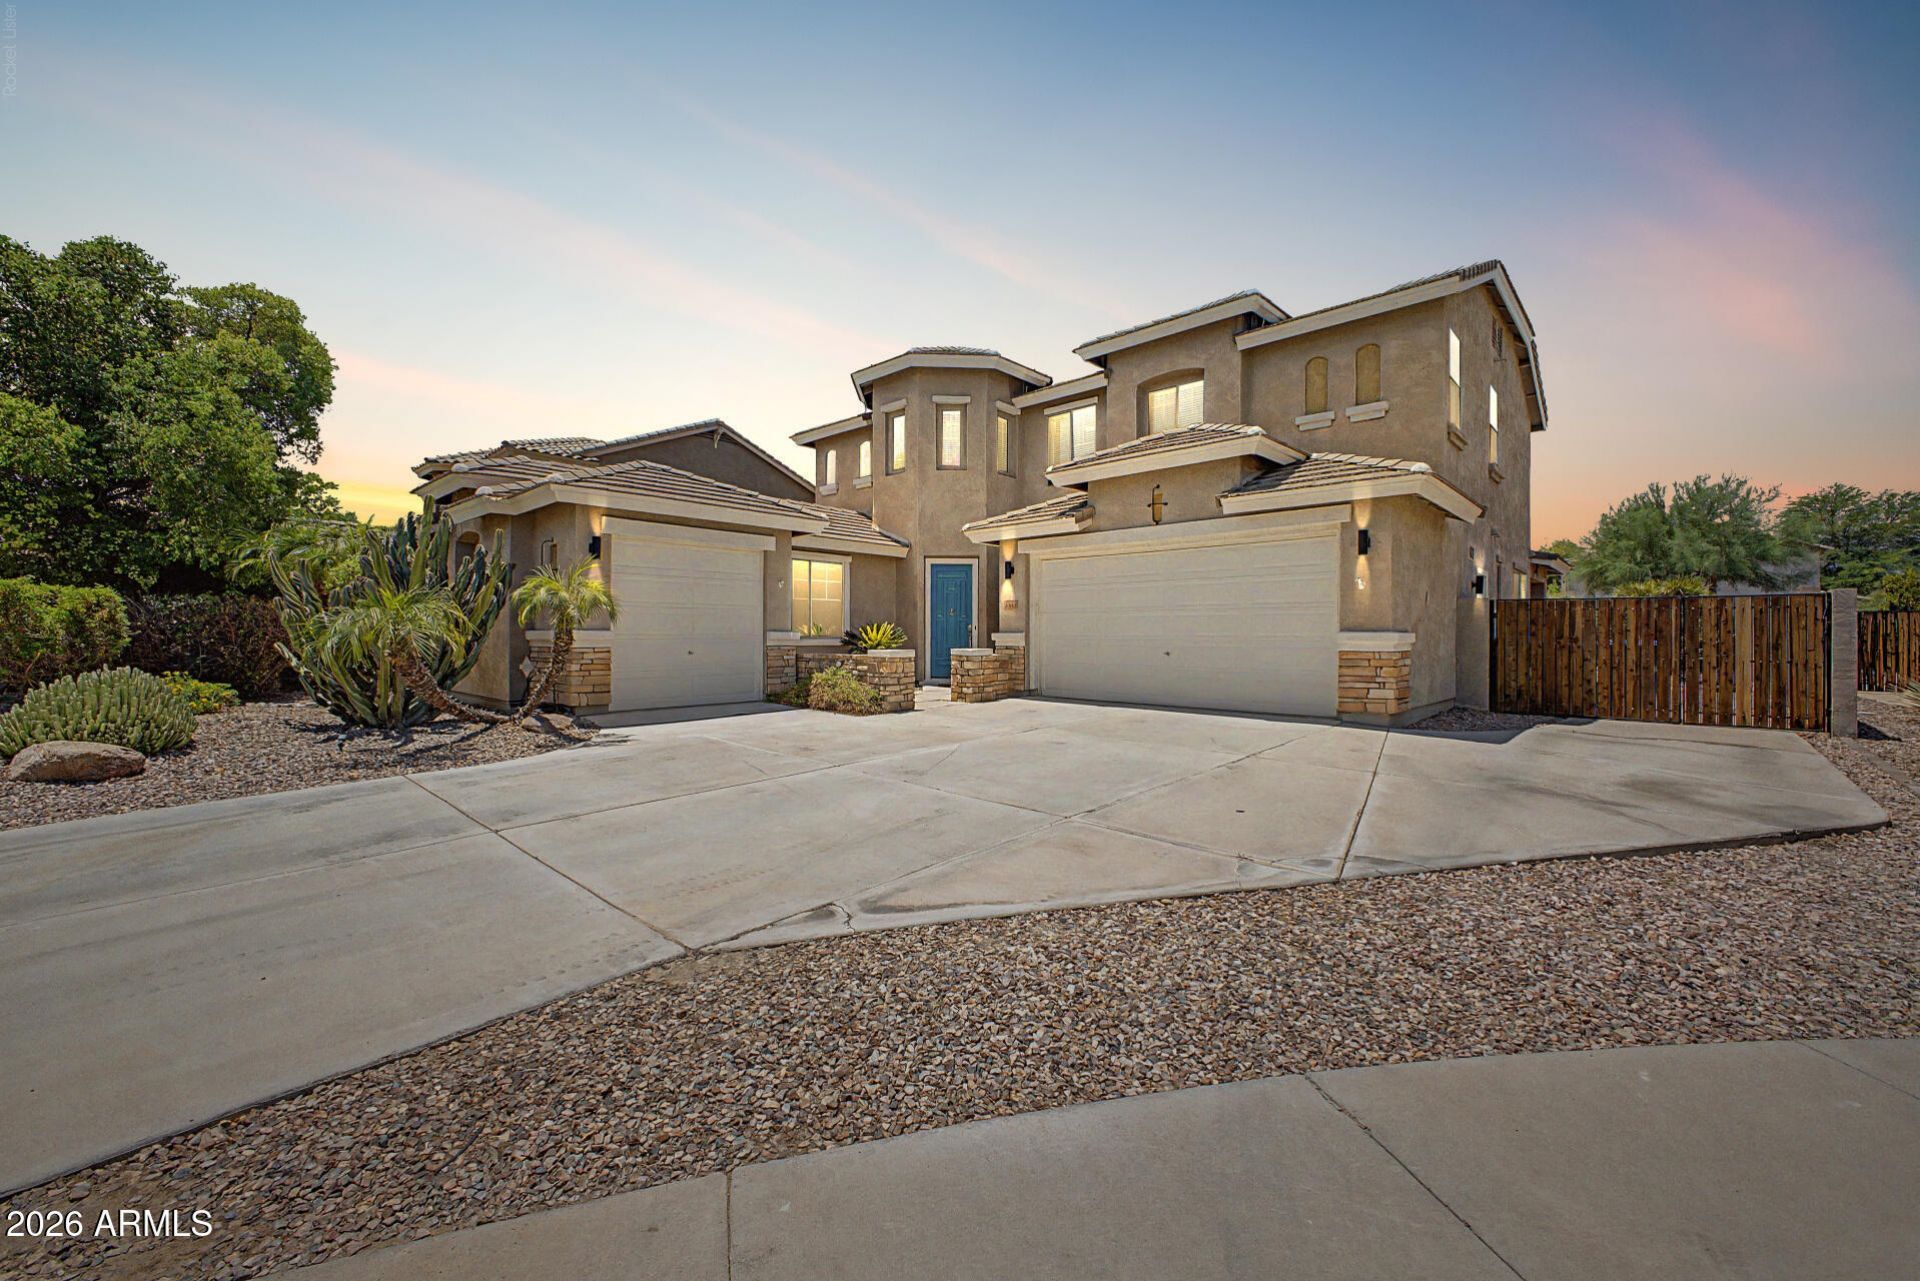
LOCATION! CUL-DE-SAC LOT! POOL & SPA! Discover exceptional living in South Chandlers Cooper Corners! This spacious Shea Picasso floor plan offers 2,762 sq ft with 4 bedrooms, 3 full bathrooms, a split 3-car garage, & an RV gate, all situated on a private 10,000+ sq ft cul-de-sac lot.The functional layout features a main-floor bedroom and full bathroom--ideal for guests. The kitchen showcases granite countertops, a center island, upgraded cabinetry with slide-out shelving, and a large eat-in area. Upstairs, youll find a versatile loft and dedicated office space, generous secondary bedrooms, & custom closet systems throughout. The primary retreat features a large walk-in remodeled shower. Step outside into your private backyard designed for outdoor living, featuring a heated pool & spa
Property Features
Property Type: Residential - Single Family
Cooling: Ceiling Fan(s), Central Air, Programmable Thmstat
Fenced: Yes
Garage: 3
Heating: Natural Gas
Lot Size: 0.23 Acres
Roof Type: Tile
Stories: 2.0
Taxes: $3,080
Year Built: 2004
Feature Descriptions
Assoc. Fee Includes: Maintenance Grounds
Community Features: Playground, Biking/Walking Path
Days on Site: 75
Exterior: Wood Frame, Painted, Stucco
Exterior: Misting System
Fee HOA: 75/Monthly
Flooring: Carpet, Tile, Wood
HOA Y/N: Yes
Interior: 3/4 Bath Master Bdrm, Double Vanity, Breakfast Bar, Pantry, Kitchen Island, Granite Counters, High Speed Internet, Upstairs, Vaulted Ceiling(s)
Laundry: Inside
Parking: RV Gated, Side Vehicle Entry, Garage Door Opener, Direct Access, Attached Garage
Pool: Heated, Outdoor
Property Sub Type: Single Family Residence
Sewer: Public Sewer
Spa: Yes
Spa: Private, Heated
Swimming Pool: Yes
Water: Public
Local Schools
High School: Perry High School
Middle School: Santan Junior High School
Elementary School: Santan Elementary
School District: Chandler Unified District #80
Listed By / Shown By
Listed By
Agency Name: Realty ONE Group
Agency Phone: 480-321-8100
Shown By
Agency Title: Arizona Best Real Estate
Agency Phone: 480-948-4711

Estimate Your Payment
Estimated Payment
$ 1,993.31 per month $1,535.42 Principal & Interest $256.67 Property Tax $201.22 Homeowner's Insurance
4062 S Wayne Place | MLS# 7055112
This single family home located at 4062 S Wayne Place, Chandler, AZ 85249 is currently listed for sale with an asking price of $689,900. This property was built in 2004 and has 4 bedrooms with 2762 sq. ft. S Wayne Place is located in the COOPER CORNERS subdivision within the Chandler Unified District #80 school district. Search COOPER CORNERS real estate on www.arizonabest.com today.