
BEDS4
BATHS7
SQUARE FEET5,804
MLS#7033437
STATUSActive
PROPERTY TYPEResidential - Single Family
SUBDIVISIONDESERT MOUNTAIN
SCHOOLCave Creek Unified District
Property Description
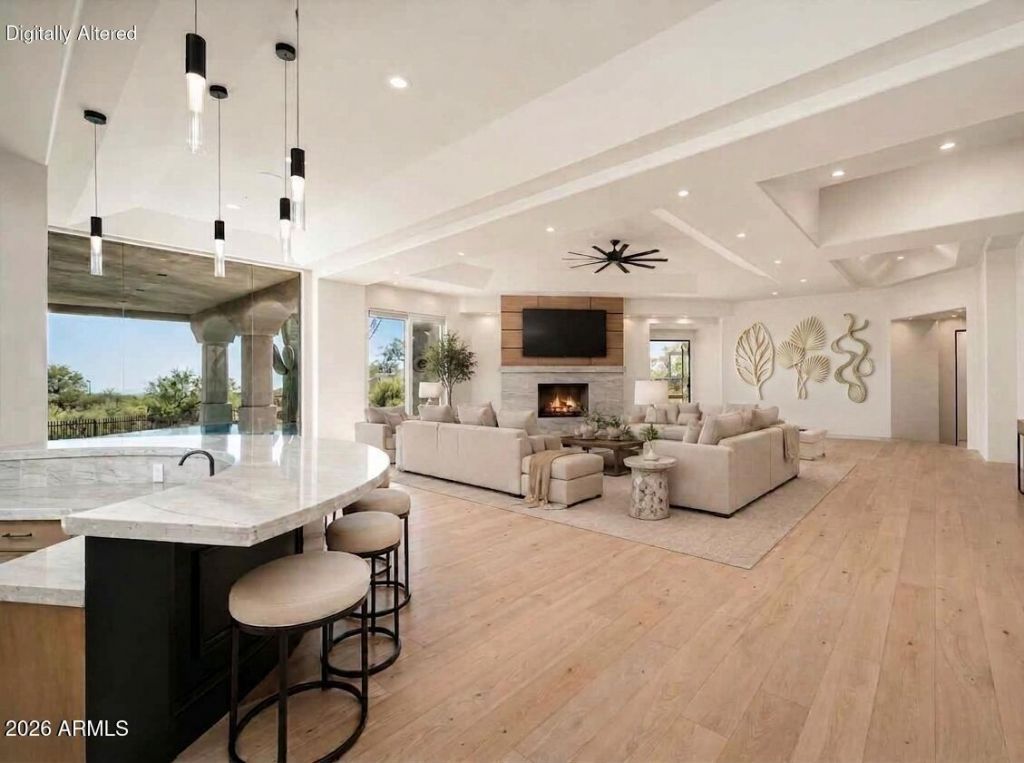
Completely remodeled and thoughtfully reimagined, this 4-bedroom, 5-bath, 2 1/2 baths, Desert Mountain estate showcases elevated soft modern design and refined functionality throughout. A grand entry opening to a dramatic great room with expansive views of the enhanced outdoor living spaces, including the pool, spa, and down-valley vistas. At the heart of the home, the remodeled chefs kitchen features a waterfall-edge island, quartzite countertops, new lighting, upgraded appliances, and a spacious walk-through butlers pantry. Every detail has been carefully curated with designer finishes, custom cabinetry, and French oak wood and tile flooring. The resort-style exterior has also been updated with new travertine decking, a sparkling pool and spa, built-in BBQ, and a view deck.
Property Features
Property Type: Residential - Single Family
Cooling: Ceiling Fan(s), Central Air
Fenced: Yes
Fireplaces: 5
Garage: 3 car attached
Heating: Natural Gas
Home Style: See Remarks
Lot Size: 1.28 Acres
Roof Type: Built-Up, Foam
Stories: 1.0
Taxes: $7,625
Year Built: 1997
Feature Descriptions
Assoc. Fee Includes: Maintenance Grounds, Street Maint
Community Features: Guarded Entry, Community Spa, Community Spa Htd, Concierge, Gated, Golf, Tennis Court(s), Playground, Biking/Walking Path, Fitness Center, Pickleball
Days on Site: 63
Exterior: Wood Frame, Painted, Stucco
Exterior: Private Street(s), Private Yard, Built-in Barbecue
Fee HOA: 2038.5/Semi-Annually
Fireplace: Family Room, Living Room, Master Bedroom, Gas, Exterior Fireplace
Flooring: Tile, Wood
Furnished: Yes
HOA Y/N: Yes
Interior: Full Bth Master Bdrm, Separate Shwr & Tub, Double Vanity, Eat-in Kitchen, Breakfast Bar, Pantry, Kitchen Island, Walk-in Pantry, Quartz Countertops, High Speed Internet, 9+ Flat Ceilings, Wet Bar, Furnished(See Rmrks)
Laundry: Inside
Parking: Detached, Garage Door Opener, Attchd Gar Cabinets, Permit Required
Pool: Fenced, Heated, Variable Speed Pump
Property Sub Type: Single Family Residence
Spa: Yes
Spa: Private, Heated
Special View Info: City Lights, Mountain(s)
Swimming Pool: Yes
Water: Public
Local Schools
High School: Cactus Shadows High School
Middle School: Sonoran Trails Middle School
Elementary School: Black Mountain Elementary School
School District: Cave Creek Unified District
Listed By / Shown By
Listed By
Agency Name: Russ Lyon Sotheby's International Realty
Agency Phone: 480-488-2998
Shown By
Agency Title: Arizona Best Real Estate
Agency Phone: 480-948-4711

Estimate Your Payment
Estimated Payment
$ 9,823.32 per month $8,123.32 Principal & Interest $635.42 Property Tax $1,064.58 Homeowner's Insurance
40635 N 109th Place | MLS# 7033437
This single family home located at 40635 N 109th Place, Scottsdale, AZ 85262 is currently listed for sale with an asking price of $3,650,000. This property was built in 1997 and has 4 bedrooms with 5804 sq. ft. N 109th Place is located in the DESERT MOUNTAIN subdivision within the Cave Creek Unified District school district. Search DESERT MOUNTAIN real estate on www.arizonabest.com today.