
BEDS3
BATHS2
SQUARE FEET1,846
MLS#7079831
STATUSActive
PROPERTY TYPEResidential - Single Family
SUBDIVISIONANTHEM UNIT 24
SCHOOLDeer Valley Unified District
Property Description
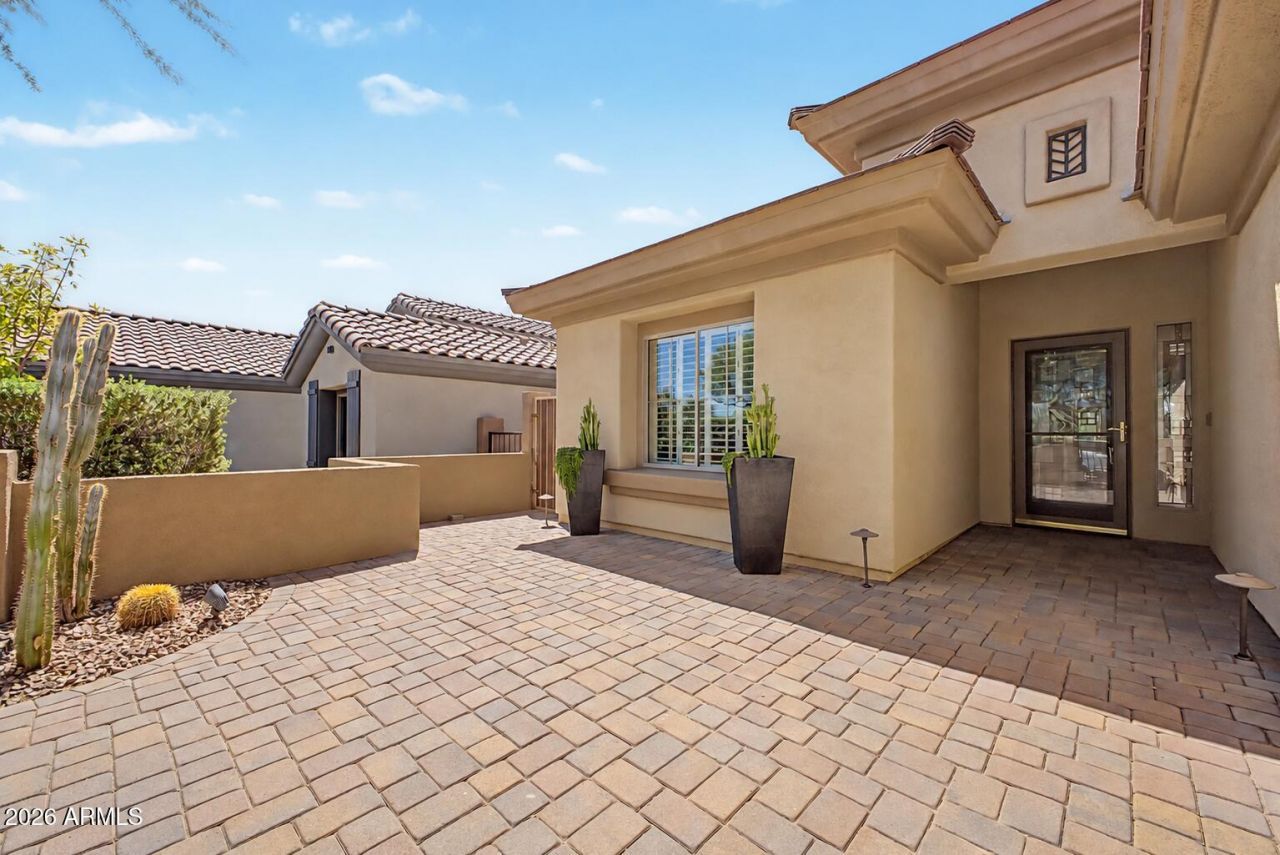
Excellent opportunity to own a highly upgraded home in Anthem with more than $200,000 in improvements. The property features a 2-car garage, front patio, and low-maintenance desert landscaping. Inside, the open great room offers high ceilings, recessed lighting, wood-look tile flooring, and neutral finishes. The remodeled kitchen includes skylights, high end countertops, custom wood cabinetry, a tile backsplash, high-end stainless-steel appliances, a pantry, and a large island with breakfast-bar seating. A den was professionally converted into a third bedroom, creating a highly functional floor plan. The primary suite includes plantation shutters, dual sinks, and walk-in closet. The backyard features 2 covered patios, pavers, firepit, and golf course & mountain views.
Property Features
Property Type: Residential - Single Family
Cooling: Ceiling Fan(s), Central Air, Programmable Thmstat, EN
Fenced: Yes
Garage: 2
Heating: Natural Gas
Home Style: Ranch
Lot Size: 0.13 Acres
Roof Type: Tile
Stories: 1.0
Taxes: $3,706
Year Built: 2003
Feature Descriptions
Assoc. Fee Includes: Maintenance Grounds, Street Maint
Community Features: Guarded Entry, Community Spa, Community Spa Htd, Gated, Golf, Tennis Court(s), Playground, Biking/Walking Path, Clubhouse, Fitness Center
Days on Site: 1
Exterior: Wood Frame, Painted, Stucco
Exterior: Private Yard
Fee HOA: 0/Quarterly
Fee HOA 2: 245/Monthly
Flooring: Tile
HOA Y/N: Yes
Interior: 3/4 Bath Master Bdrm, Double Vanity, Eat-in Kitchen, Breakfast Bar, Pantry, Kitchen Island, Non-laminate Counter, High Speed Internet, 9+ Flat Ceilings, No Interior Steps
Laundry: Washer Hookup, Inside, Gas Dryer Hookup
Parking: Garage Door Opener, Temp Controlled, Direct Access, Attached Garage
Property Sub Type: Single Family Residence
Special View Info: Mountain(s), Golf Course
Water: Pvt Water Company
Local Schools
High School: Boulder Creek High School
Middle School: Diamond Canyon School
Elementary School: Diamond Canyon School
School District: Deer Valley Unified District
Listed By / Shown By
Listed By
Agency Name: West USA Realty
Agency Phone: 602-942-4200
Shown By
Agency Title: Arizona Best Real Estate
Agency Phone: 480-948-4711

Estimate Your Payment
Estimated Payment
$ 2,159.00 per month $1,635.79 Principal & Interest $308.83 Property Tax $214.38 Homeowner's Insurance
40726 N Noble Hawk Court | MLS# 7079831
This single family home located at 40726 N Noble Hawk Court, Phoenix, AZ 85086 is currently listed for sale with an asking price of $735,000. This property was built in 2003 and has 3 bedrooms with 1846 sq. ft. N Noble Hawk Court is located in the ANTHEM UNIT 24 subdivision within the Deer Valley Unified District school district. Search ANTHEM UNIT 24 real estate on www.arizonabest.com today.