
BEDS4
BATHS3
SQUARE FEET1,775
MLS#7086309
STATUSActive
PROPERTY TYPEResidential - Townhouse
SUBDIVISIONECHELON AT OCOTILLO CONDOMINIUM AMD
SCHOOLChandler Unified District #80
Property Description
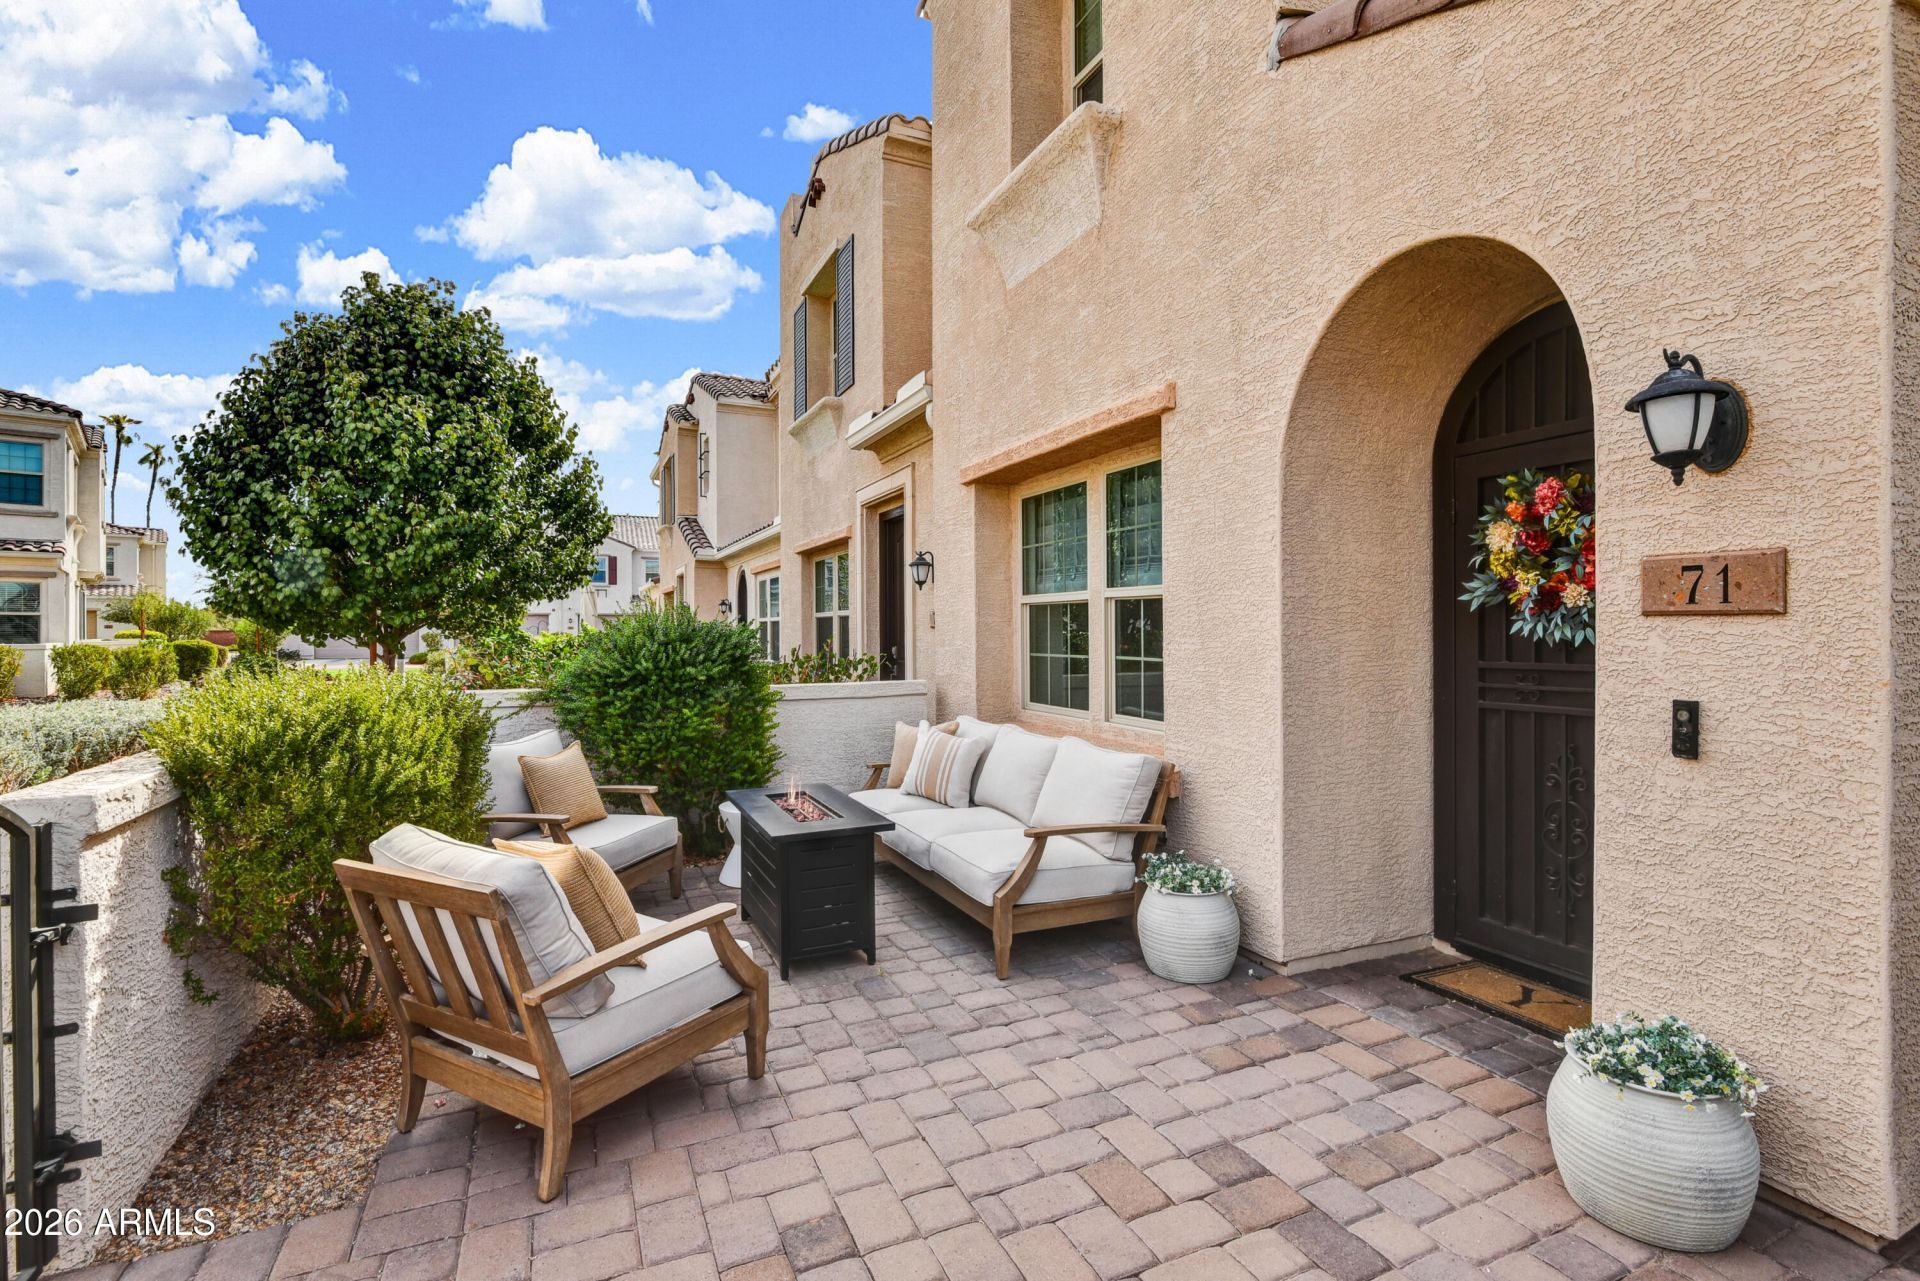
Tastefully appointed interiors in this N/S end unit, desirably located within the community (no road noise, no parking issue) where grass lined walking paths lead past friendly neighbors, in and around lush vegetation, greenbelts, lakes, waterfalls, and a plethora of natural wildlife. #71 offers an exceptional choice of 4 bdrm floor plans in Echelon, including multiple upgrades, from LG Kitchen appliances to custom Roman Shades, convenient dimmer switches on most ceiling lights as well as custom light fixtures. Open concept floor plan with one bedroom + 3/4 bath downstairs, 3 bdrms up. Lots of natural light both upstairs & down. Undercounter lighting in Kitchen, pullout shelving in lower kitchen cabinets & pantry cupboard. Delightful lifestyle! Sellers are staying w/in the community
Property Features
Property Type: Residential - Townhouse
Cooling: Ceiling Fan(s), Central Air, Programmable Thmstat
Fenced: Yes
Garage: 2
Heating: Natural Gas
Home Style: Santa Barbara/Tuscan
Lot Size: 0.02 Acres
Roof Type: Tile
Stories: 2.0
Taxes: $1,901
Year Built: 2021
Feature Descriptions
Assoc. Fee Includes: Maintenance Exterior, Roof Repair, Roof Replacement, Insurance, Water, Trash, Maintenance Grounds, Street Maint
Community Features: Lake, Community Spa Htd, Gated, Playground, Biking/Walking Path
Days on Site: 1
Exterior: Wood Frame, Painted, Stucco
Fee HOA: 320/Monthly
Fee HOA 2: 297/Quarterly
Flooring: Carpet, Tile
HOA Y/N: Yes
Interior: 3/4 Bath Master Bdrm, Double Vanity, Eat-in Kitchen, Breakfast Bar, Pantry, Kitchen Island, Non-laminate Counter, High Speed Internet, Upstairs
Laundry: Engy Star (See Rmks), Upstairs Laundry
Parking: Rear Vehicle Entry, Garage Door Opener, Attached Garage
Property Sub Type: Townhouse
Sewer: Public Sewer
Water: Public
Local Schools
High School: Hamilton High School
Middle School: Bogle Junior High School
Elementary School: Ira A. Fulton Elementary
School District: Chandler Unified District #80
Listed By / Shown By
Listed By
Agency Name: Russ Lyon Sotheby's International Realty
Agency Phone: 480-287-5200
Shown By
Agency Title: Arizona Best Real Estate
Agency Phone: 480-948-4711

Estimate Your Payment
Estimated Payment
$ 1,540.38 per month $1,221.84 Principal & Interest $158.42 Property Tax $160.13 Homeowner's Insurance
4077 S Sabrina Drive, Unit 71 | MLS# 7086309
This townhouse located at 4077 S Sabrina Drive, Unit 71, Chandler, AZ 85248 is currently listed for sale with an asking price of $549,000. This property was built in 2021 and has 4 bedrooms with 1775 sq. ft. S Sabrina Drive, Unit 71 is located in the ECHELON AT OCOTILLO CONDOMINIUM AMD subdivision within the Chandler Unified District #80 school district. Search ECHELON AT OCOTILLO CONDOMINIUM AMD real estate on www.arizonabest.com today.