
BEDS4
BATHS6
MLS#7089833
STATUSActive
PROPERTY TYPEResidential - Single Family
SUBDIVISIONDESERT MOUNTAIN PHASE 3 UNIT 40
SCHOOLCave Creek Unified District
Property Description
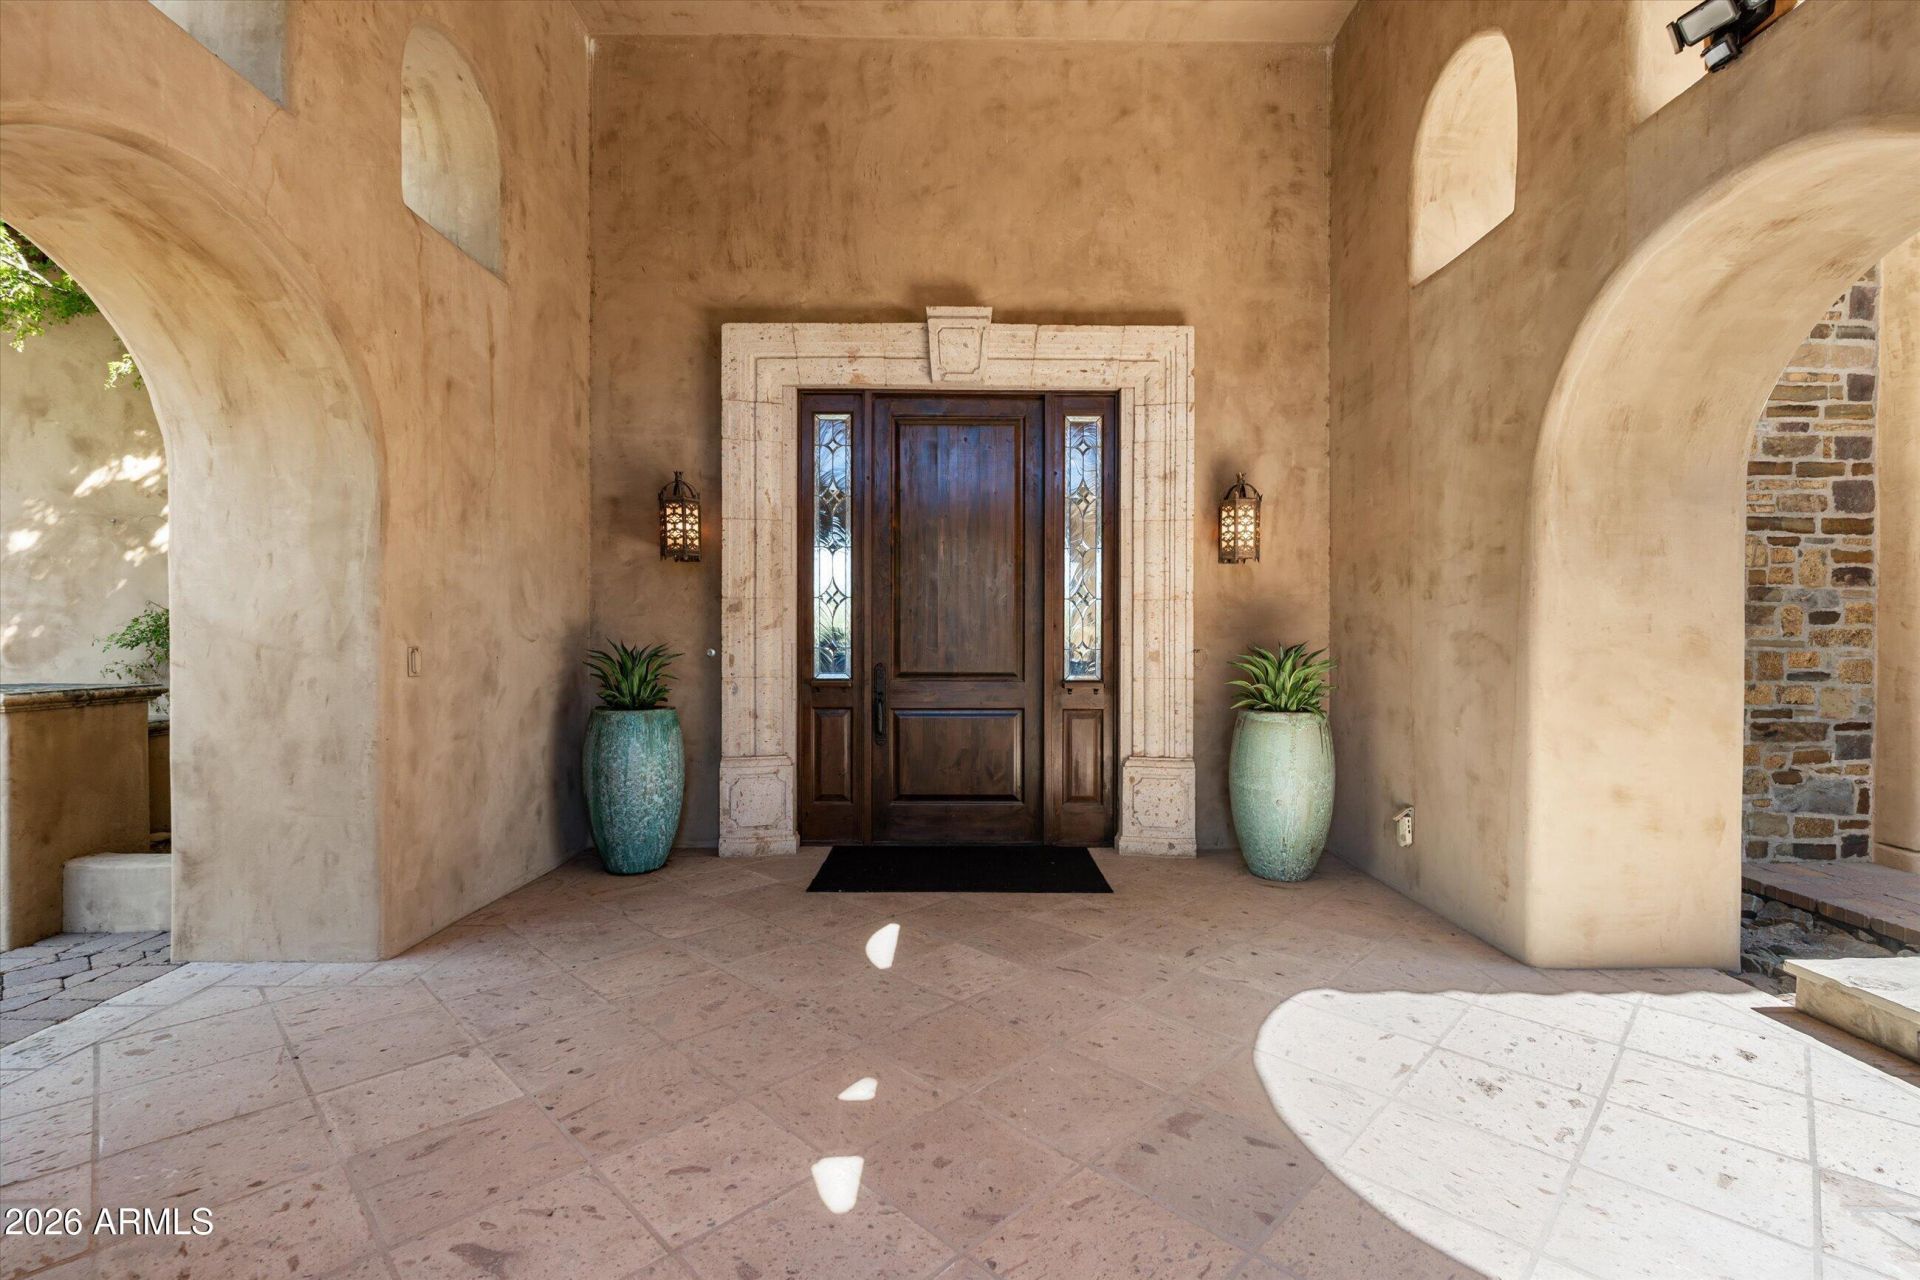
Perfectly positioned on a quiet cul-de-sac in the prestigious Saguaro Forest Village of Desert Mountain, this stunning Mediterranean-style estate with a Golf Membership available, offers timeless elegance, exceptional craftsmanship, and sweeping panoramic views from every room. Overlooking the 13th fairway of Chiricahua Golf Course with commanding vistas of Apache Peak and the surrounding mountains, this residence captures the very essence of luxury desert living. Crafted with exquisite attention to detail, the home is a masterpiece of quality and design. Rich stonework, chipped-edge travertine flooring, intricate beamed ceiling treatments, fine millwork, and granite countertops reflect the thoughtful craftsmanship found throughout.
Property Features
Property Type: Residential - Single Family
Cooling: Central Air
Fenced: Yes
Fireplaces: 3
Garage: 4
Heating: Natural Gas
Home Style: Santa Barbara/Tuscan
Lot Size: 1.01 Acres
Roof Type: Tile, Foam
Stories: 2.0
Taxes: $14,685
Year Built: 2007
Feature Descriptions
Assoc. Fee Includes: Maintenance Grounds, Street Maint
Community Features: Guarded Entry, Community Spa, Community Spa Htd, Concierge, Gated, Golf, Tennis Court(s), Playground, Biking/Walking Path, Clubhouse, Fitness Center, Pickleball
Days on Site: 2
Exterior: Block, Wood Frame, Painted, Stucco, Stone
Exterior: Built-in Barbecue
Fee HOA: 2529/Semi-Annually
Fireplace: Living Room, Master Bedroom, Gas, Exterior Fireplace
Flooring: Carpet, Stone, Wood
HOA Y/N: Yes
Interior: Full Bth Master Bdrm, Separate Shwr & Tub, Double Vanity, Tub with Jets, Breakfast Bar, Pantry, Kitchen Island, Walk-in Pantry, Granite Counters, High Speed Internet, Vaulted Ceiling(s), 9+ Flat Ceilings
Parking: Garage Door Opener, Separate Strge Area, Direct Access
Pool: Heated, Outdoor
Property Sub Type: Single Family Residence
Sewer: Public Sewer
Spa: Yes
Spa: Private, Heated
Special View Info: Mountain(s), Golf Course
Swimming Pool: Yes
Water: Public
Local Schools
High School: Cactus Shadows High School
Middle School: Sonoran Trails Middle School
Elementary School: Black Mountain Elementary School
School District: Cave Creek Unified District
Listed By / Shown By
Listed By
Agency Name: Russ Lyon Sotheby's International Realty
Agency Phone: 480-488-2998
Shown By
Agency Title: Arizona Best Real Estate
Agency Phone: 480-948-4711

Estimate Your Payment
Estimated Payment
$ 13,042.16 per month $10,449.03 Principal & Interest $1,223.75 Property Tax $1,369.38 Homeowner's Insurance
40853 N 94th Street | MLS# 7089833
This single family home located at 40853 N 94th Street, Scottsdale, AZ 85262 is currently listed for sale with an asking price of $4,695,000. This property was built in 2007 and has 4 bedrooms. N 94th Street is located in the DESERT MOUNTAIN PHASE 3 UNIT 40 subdivision within the Cave Creek Unified District school district. Search DESERT MOUNTAIN PHASE 3 UNIT 40 real estate on www.arizonabest.com today.