
BEDS5
BATHS5
SQUARE FEET4,830
MLS#7071601
STATUSActive
PROPERTY TYPEResidential - Single Family
SUBDIVISIONSEVILLE PARCEL 20
SCHOOLChandler Unified District #80
Property Description
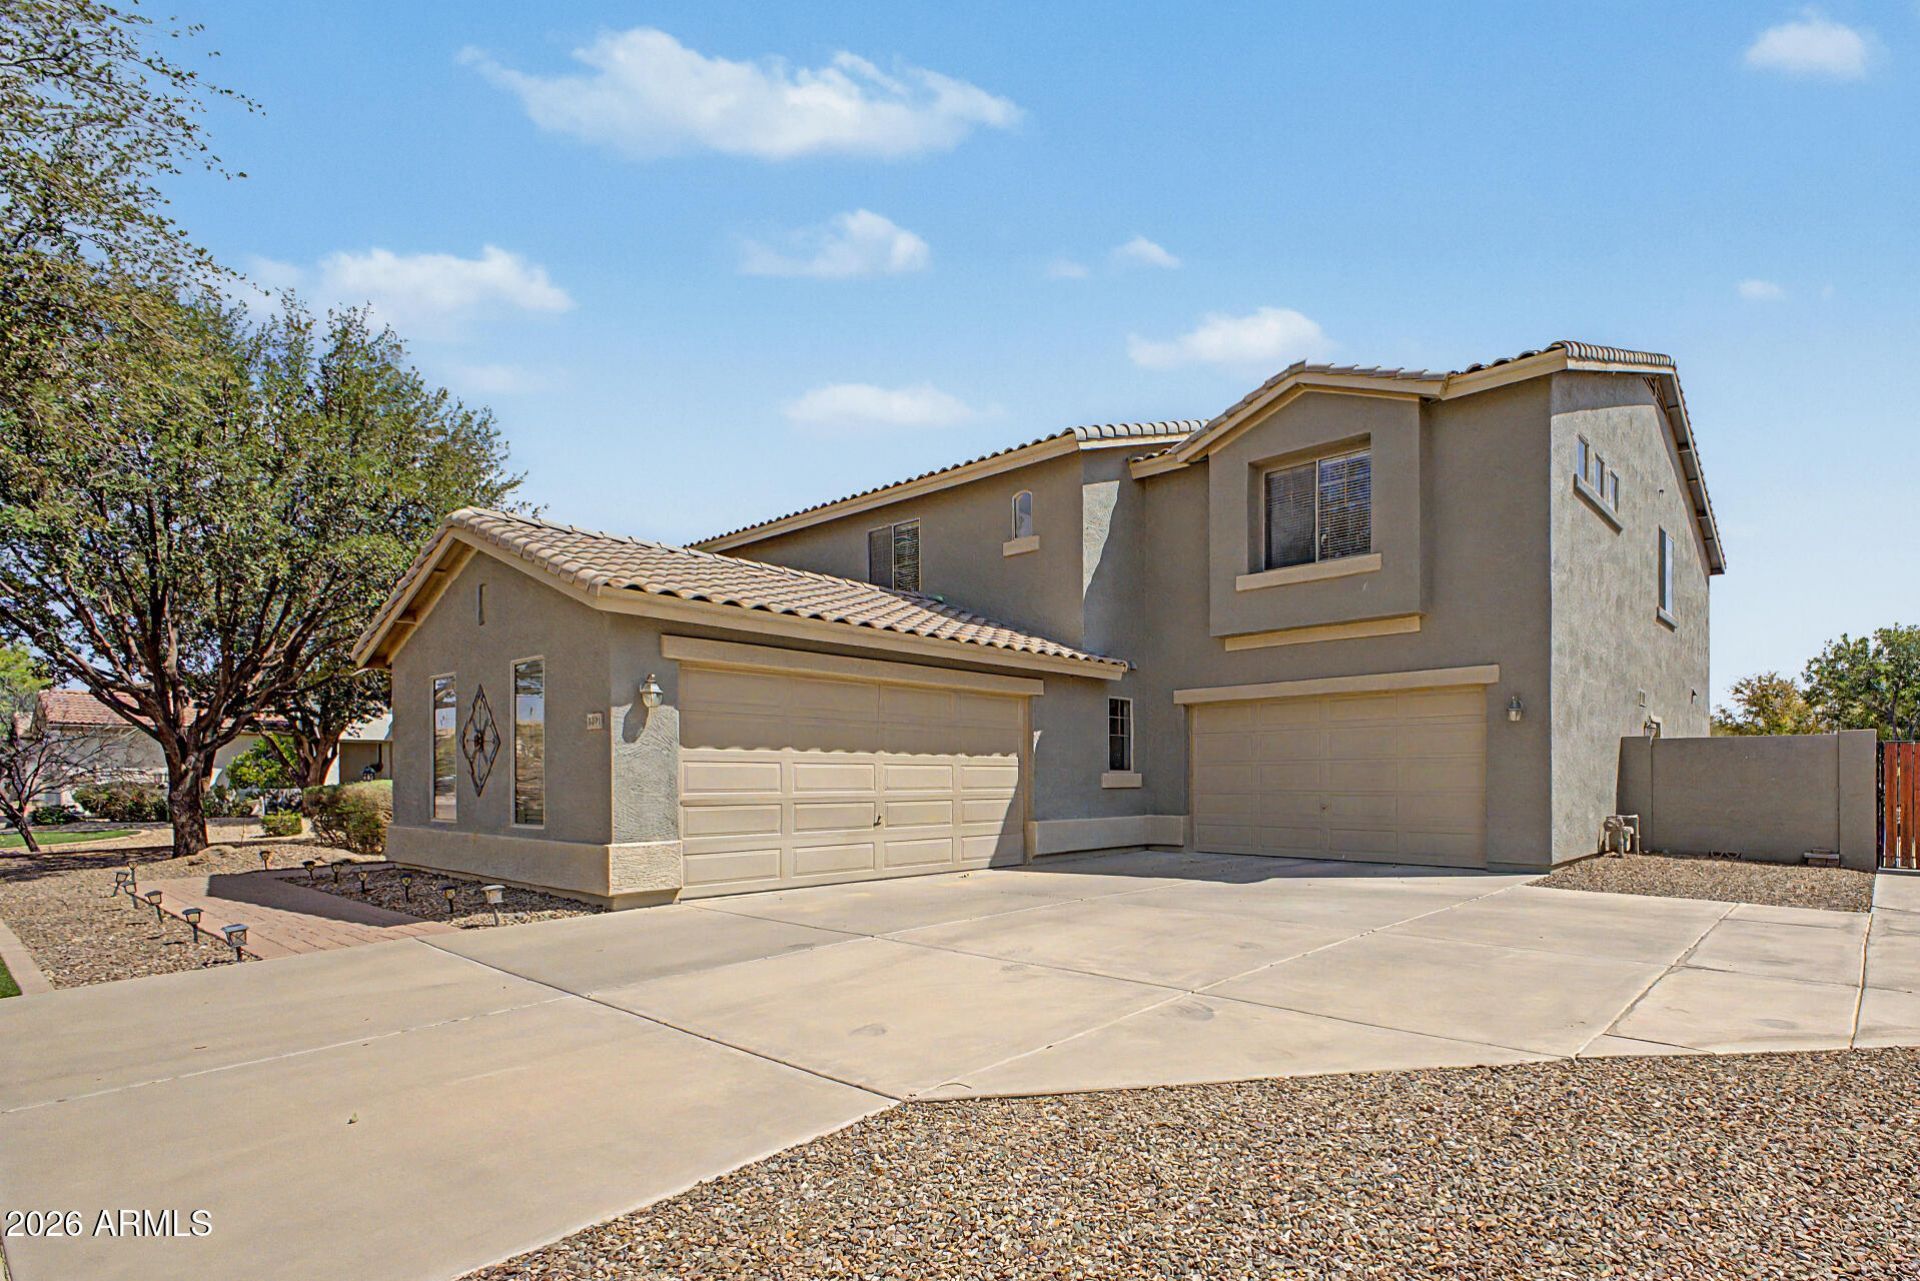
Perched on nearly ½ acre with unbeatable San Tan Mountain views, this beautiful Seville home offers 5 bedrooms, 4.5 baths, a den, and a secluded media room. Two suites give you flexibility--a spacious primary upstairs with a private balcony for sunrise views, plus a second suite down for guests or multi-gen living. The open kitchen features a gas cooktop, double ovens, staggered cabinets with crown molding, a walk-in pantry, and granite counters. Two oversized 2-car garages. Out back: a fenced pool and spa, artificial turf with a putting green, and an outdoor grilling station--all on owned solar. Set in Seville Golf & Country Club, Gilberts only private country club, in a welcoming neighborhood that loves to celebrate the holidays together, minutes from Pecan Lake Entertainment District. Water heater 2023Microwave and refrigerator 2021Dishwasher 2025Washer and dryer (Negotiable) 202515.5 kW Solar Array CapacitySolar panels - 2021 (47 owned panels) Cleaned 8/2026Central vacuum systemTVs in LR & primary BR stayBosch double ovens and cooktop 2020Mature cara cara, tangelo, Meyer lemon, Mexican lime, pink grapefruit trees all good producersTwo huge master/primary suites... one upstairs, one downstairsMost bedrooms have walk-in closetsTwo staircasesOne garage is pre-wired for EV charging.
Property Features
Property Type: Residential - Single Family
Cooling: Ceiling Fan(s), Central Air, Programmable Thmstat
Fenced: Yes
Garage: 4
Heating: Natural Gas
Home Style: Contemporary
Lot Size: 0.41 Acres
Roof Type: Tile
Stories: 2.0
Taxes: $4,772
Year Built: 2004
Feature Descriptions
Accessibility: Accessible Door â?? 32in+ Wide, Hard/Low Nap Floors, Bath Raised Toilet
Assoc. Fee Includes: Maintenance Grounds
Community Features: Golf, Playground, Biking/Walking Path, Clubhouse
Days on Site: 35
Exterior: Wood Frame, Painted, Stucco
Exterior: Built-in Barbecue
Fee HOA: 618/Semi-Annually
Flooring: Carpet, Tile
HOA Y/N: Yes
Interior: Full Bth Master Bdrm, Separate Shwr & Tub, Double Vanity, 2 Master Baths, Breakfast Bar, Pantry, Kitchen Island, Walk-in Pantry, Granite Counters, Non-laminate Counter, High Speed Internet, Upstairs, 9+ Flat Ceilings, Central Vacuum
Laundry: Washer Hookup, Inside, Gas Dryer Hookup
Parking: RV Gated, Garage Door Opener, Direct Access
Pool: Fenced, Heated, Play Pool
Property Sub Type: Single Family Residence
Sewer: Public Sewer
Spa: Yes
Spa: Private
Special View Info: Mountain(s)
Swimming Pool: Yes
Water: Public
Local Schools
High School: Dr. Camille Casteel High School
Elementary School: Riggs Elementary
School District: Chandler Unified District #80
Listed By / Shown By
Listed By
Agency Name: Blanzy Realty LLC
Agency Phone: 480-216-1006
Shown By
Agency Title: Arizona Best Real Estate
Agency Phone: 480-948-4711

Estimate Your Payment
Estimated Payment
$ 3,104.99 per month $2,393.63 Principal & Interest $397.67 Property Tax $313.69 Homeowner's Insurance
4091 E Ravenswood Drive | MLS# 7071601
This single family home located at 4091 E Ravenswood Drive, Gilbert, AZ 85298 is currently listed for sale with an asking price of $1,075,513. This property was built in 2004 and has 5 bedrooms with 4830 sq. ft. E Ravenswood Drive is located in the SEVILLE PARCEL 20 subdivision within the Chandler Unified District #80 school district. Search SEVILLE PARCEL 20 real estate on www.arizonabest.com today.