
BEDS4
BATHS4
SQUARE FEET5,106
MLS#6916650
STATUSPending
PROPERTY TYPEResidential - Single Family
SUBDIVISIONDESERT MOUNTAIN PHASE 2 UNIT 6 LT 1-94 TR A B
SCHOOLCave Creek Unified District
Property Description
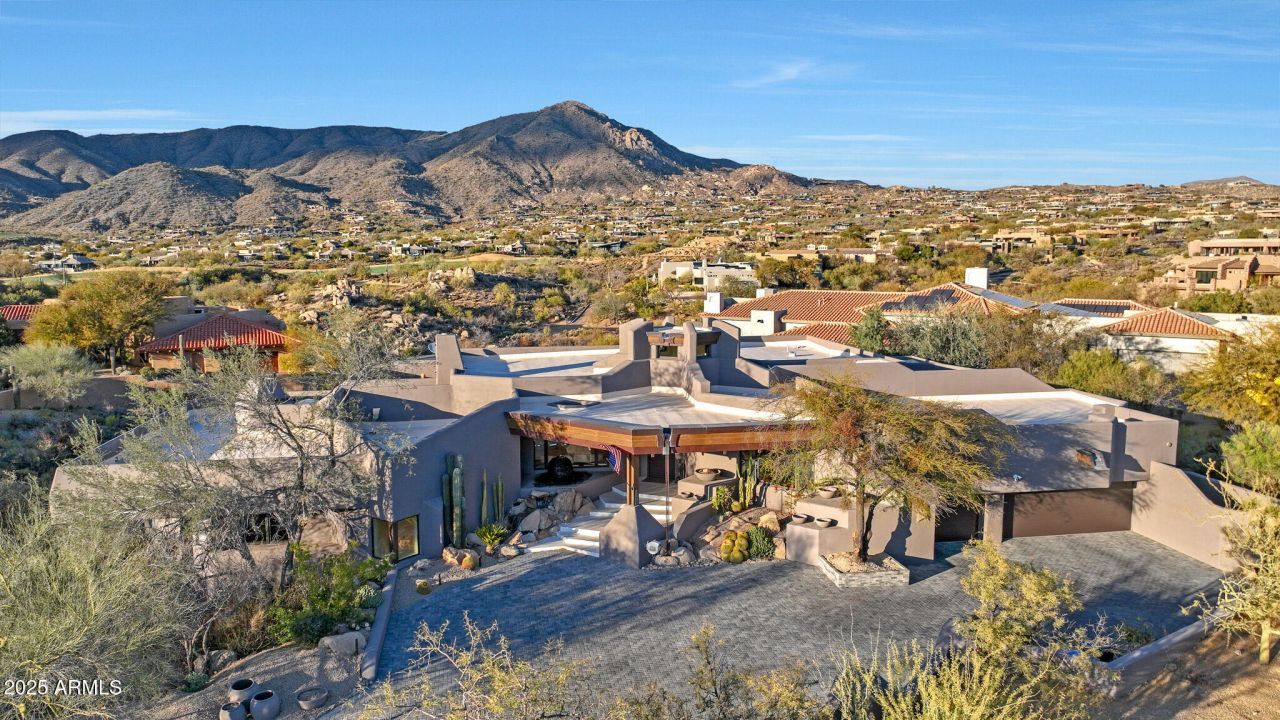
The ultimate Scottsdale luxury home in prestigious Desert Mountain, a premier guard-gated golf community. FULL GOLF MEMBERSHIP AVAILABLE. This fully renovated 5,106sf estate blends organic Tulum-style design with modern elegance. Featuring 4 bedrooms, 3.5 baths, and open-concept living with floor-to-ceiling glass wall showcasing gorgeous mountain views. The designer kitchen offers top-of-the-line appliances and a waterfall-edge island. Enjoy new micro-cement floors, wood beams, and three indoor stone fireplaces. Outdoor living shines with a remodeled negative-edge heated pool, spa, stone fireplace, outdoor kitchen, and expansive new deck. Surrounded by seven Jack Nicklaus Signature golf courses, fine dining, spa, fitness, and private trails???AZ golf living at its finest!
Property Features
Property Type: Residential - Single Family
Cooling: Ceiling Fan(s), Central Air
Fenced: Yes
Fireplaces: 4
Garage: 3 car attached
Heating: Natural Gas
Home Style: Contemporary
Lot Size: 0.71 Acres
Roof Type: Built-Up, Foam
Stories: 1.0
Taxes: $7,342
Year Built: 2000
Feature Descriptions
Assoc. Fee Includes: Maintenance Grounds, Street Maint
Community Features: Guarded Entry, Community Spa, Community Spa Htd, Concierge, Gated, Golf, Tennis Court(s), Racquetball, Playground, Biking/Walking Path, Clubhouse, Fitness Center, Pickleball
Days on Site: 341
Exterior: Block, Wood Frame, Painted, Stucco, Stone
Exterior: Misting System, Built-in Barbecue
Fee HOA: 1884.66/Semi-Annually
Fireplace: Family Room, Living Room, Master Bedroom, Two Way Fireplace, Gas, Exterior Fireplace
Flooring: Other
HOA Y/N: Yes
Interior: Full Bth Master Bdrm, Separate Shwr & Tub, Double Vanity, Eat-in Kitchen, Breakfast Bar, Pantry, Kitchen Island, Walk-in Pantry, Granite Counters, Non-laminate Counter, High Speed Internet, Master Downstairs, 9+ Flat Ceilings
Parking: Garage Door Opener, Attchd Gar Cabinets, Separate Strge Area, Electric Vehicle Charging Station(s)
Pool: Heated, Variable Speed Pump, Outdoor
Property Sub Type: Single Family Residence
Spa: Private, Heated
Spa: Yes
Special View Info: Mountain(s), Golf Course, Panoramic
Swimming Pool: Yes
Water: Public
Room Sizes
Bedroom 2: 20.22 X 11.74
Dining Room: 30.55 X 14.17
Local Schools
High School: Cactus Shadows High School
Middle School: Sonoran Trails Middle School
Elementary School: Black Mountain Elementary School
School District: Cave Creek Unified District
Listed By / Shown By
Listed By
Agency Name: Russ Lyon Sotheby's International Realty
Agency Phone: 480-287-5200
Shown By
Agency Title: Arizona Best Real Estate
Agency Phone: 480-948-4711

Estimate Your Payment
Estimated Payment
$ 10,932.49 per month $9,124.82 Principal & Interest $611.83 Property Tax $1,195.83 Homeowner's Insurance
40915 N 107th Place | MLS# 6916650
This single family home located at 40915 N 107th Place, Scottsdale, AZ 85262 is currently listed for sale with an asking price of $4,100,000. This property was built in 2000 and has 4 bedrooms with 5106 sq. ft. N 107th Place is located in the DESERT MOUNTAIN PHASE 2 UNIT 6 LT 1-94 TR A B subdivision within the Cave Creek Unified District school district. Search DESERT MOUNTAIN PHASE 2 UNIT 6 LT 1-94 TR A B real estate on www.arizonabest.com today.