
BEDS5
BATHS2
SQUARE FEET2,633
MLS#7059840
STATUSActive
PROPERTY TYPEResidential - Single Family
SUBDIVISIONTATUM HIGHLANDS PARCEL 1
SCHOOLCave Creek Unified District
Property Description
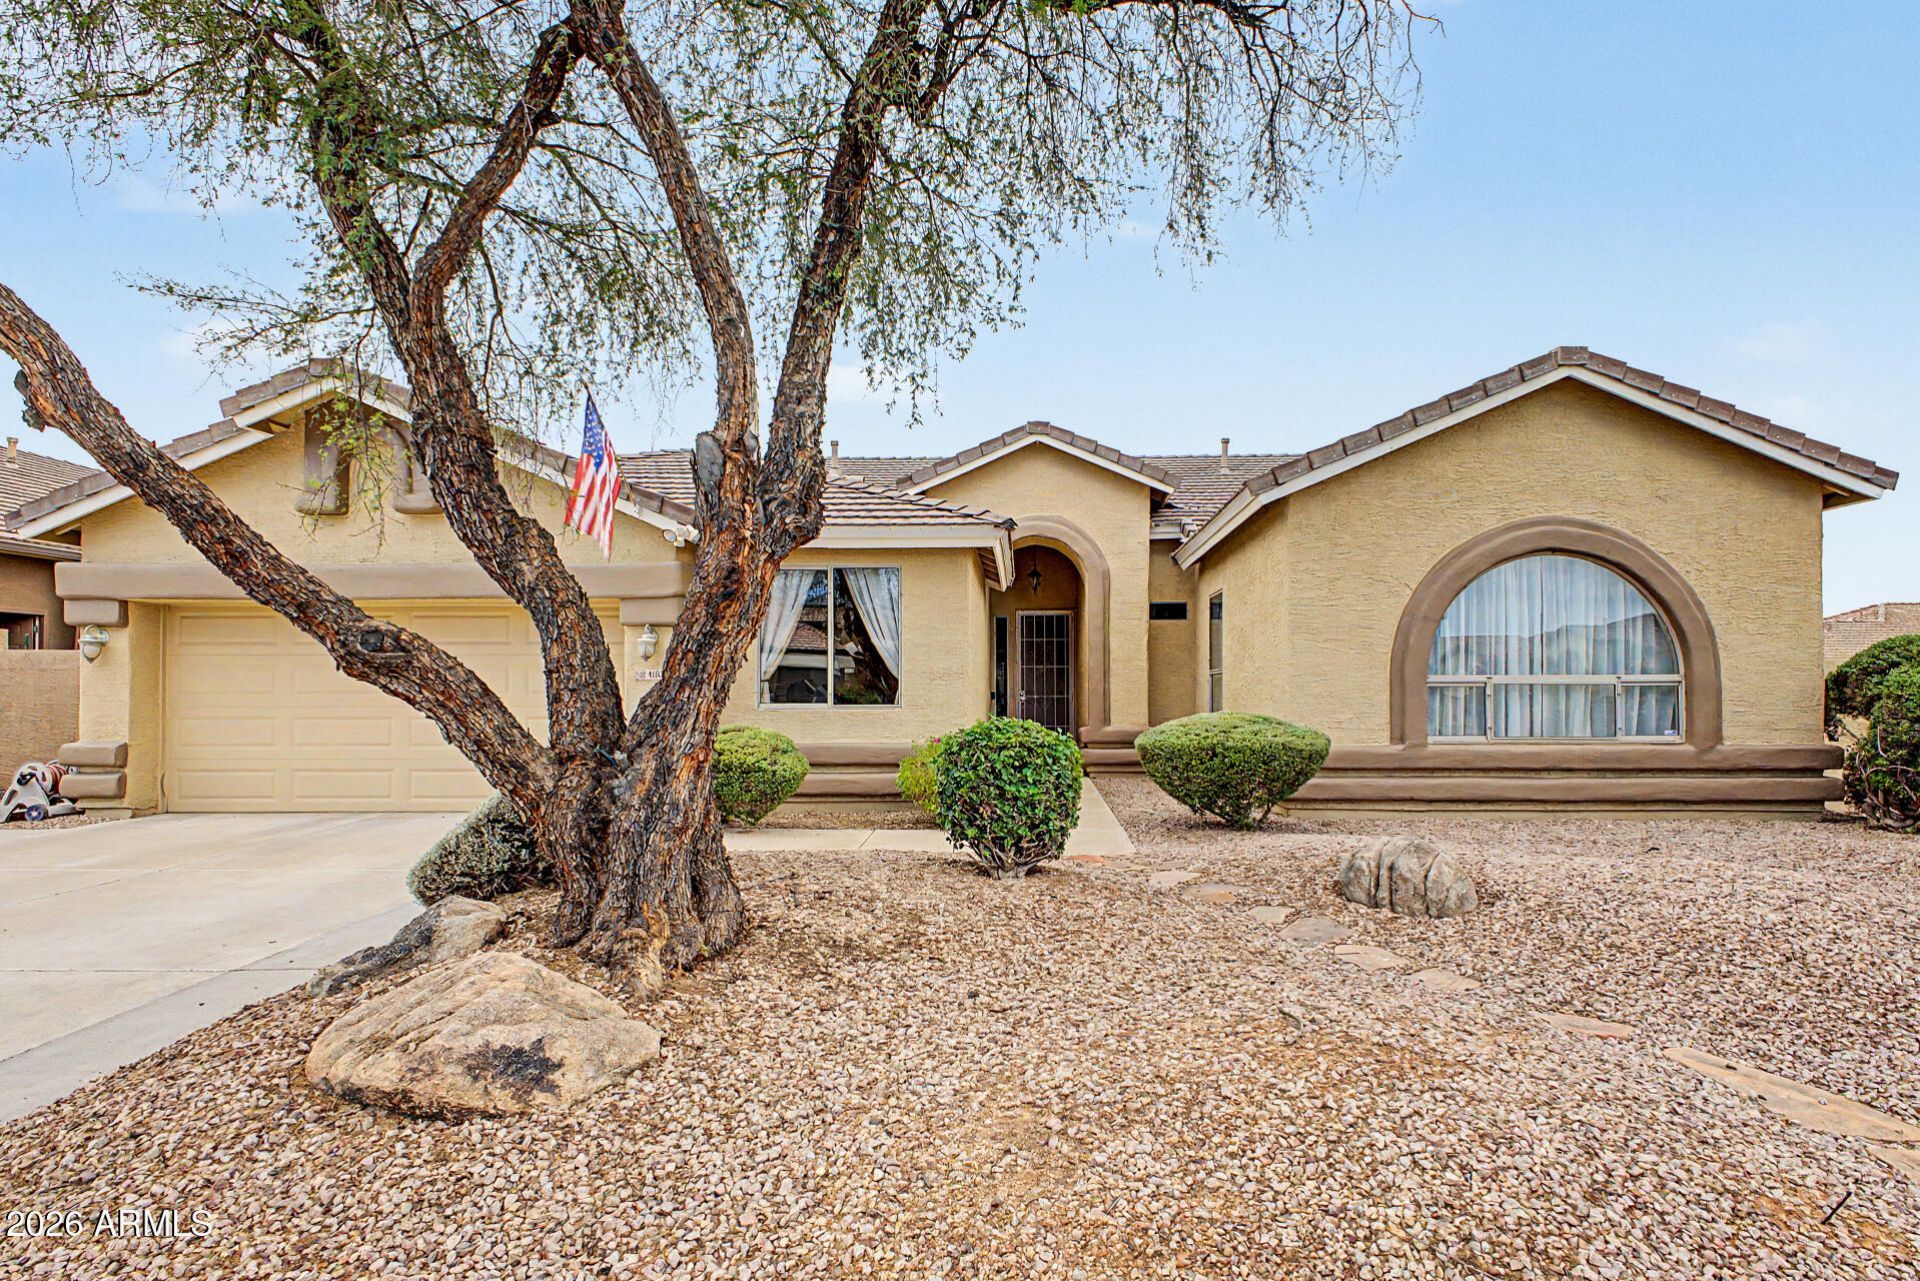
Great 5-bedroom home located in the highly desirable Tatum Highlands subdivision of Cave Creek. Beautifully maintained home on a desirable corner lot with a **brand-new roof** plus **2024 HVAC system and water heater** for added peace of mind! Soaring ceilings and wood-look flooring welcome you into the living and dining room. The cozy family room features a fireplace, Kitchen has plenty of cabinets & counter space, ss appliances featuring Sub Zero style fridge, & large pantry w/RO and Trash Compactor. 5th bedroom or office with double doors. The spacious primary suite includes a fireplace, backyard access, jetted tub, dual sinks, walk-in closet, and ensuite bath. Enjoy the private backyard, a covered patio, commercial misters & built-in BBQ w/ dry bar,& sparkling pool and spa
Property Features
Property Type: Residential - Single Family
Cooling: Central Air
Fenced: Yes
Fireplaces: 2
Garage: 2
Heating: Natural Gas
Home Style: Ranch
Lot Size: 0.18 Acres
Roof Type: Tile
Stories: 1.0
Taxes: $2,642
Year Built: 1998
Feature Descriptions
Assoc. Fee Includes: Maintenance Grounds
Community Features: Playground, Biking/Walking Path
Days on Site: 2
Exterior: Wood Frame, Painted, Stucco
Exterior: Misting System, Built-in Barbecue
Fee HOA: 145/Quarterly
Fireplace: Family Room, Master Bedroom, Gas
Flooring: Carpet, Tile
HOA Y/N: Yes
Interior: Full Bth Master Bdrm, Separate Shwr & Tub, Double Vanity, Tub with Jets, Eat-in Kitchen, Kitchen Island, Walk-in Pantry, Non-laminate Counter, High Speed Internet, 9+ Flat Ceilings, No Interior Steps
Laundry: Washer Hookup, Inside
Parking: Garage Door Opener, Direct Access, Attached Garage
Pool: Outdoor
Property Sub Type: Single Family Residence
Swimming Pool: Yes
Water: Public
Local Schools
High School: Cactus Shadows High School
Middle School: Sonoran Trails Middle School
Elementary School: Desert Sun Academy
School District: Cave Creek Unified District
Listed By / Shown By
Listed By
Agency Name: Epique Realty
Shown By
Agency Title: Arizona Best Real Estate
Agency Phone: 480-948-4711

Estimate Your Payment
Estimated Payment
$ 2,358.56 per month $1,890.62 Principal & Interest $220.17 Property Tax $247.77 Homeowner's Insurance
4103 E Andrea Drive | MLS# 7059840
This single family home located at 4103 E Andrea Drive, Cave Creek, AZ 85331 is currently listed for sale with an asking price of $849,500. This property was built in 1998 and has 5 bedrooms with 2633 sq. ft. E Andrea Drive is located in the TATUM HIGHLANDS PARCEL 1 subdivision within the Cave Creek Unified District school district. Search TATUM HIGHLANDS PARCEL 1 real estate on www.arizonabest.com today.