
BEDS5
BATHS
SQUARE FEET2,903
MLS#6996996
STATUSActive
PROPERTY TYPEResidential - Single Family
SUBDIVISIONRANCHO VENTURA TR 12
SCHOOLScottsdale Unified District
Property Description
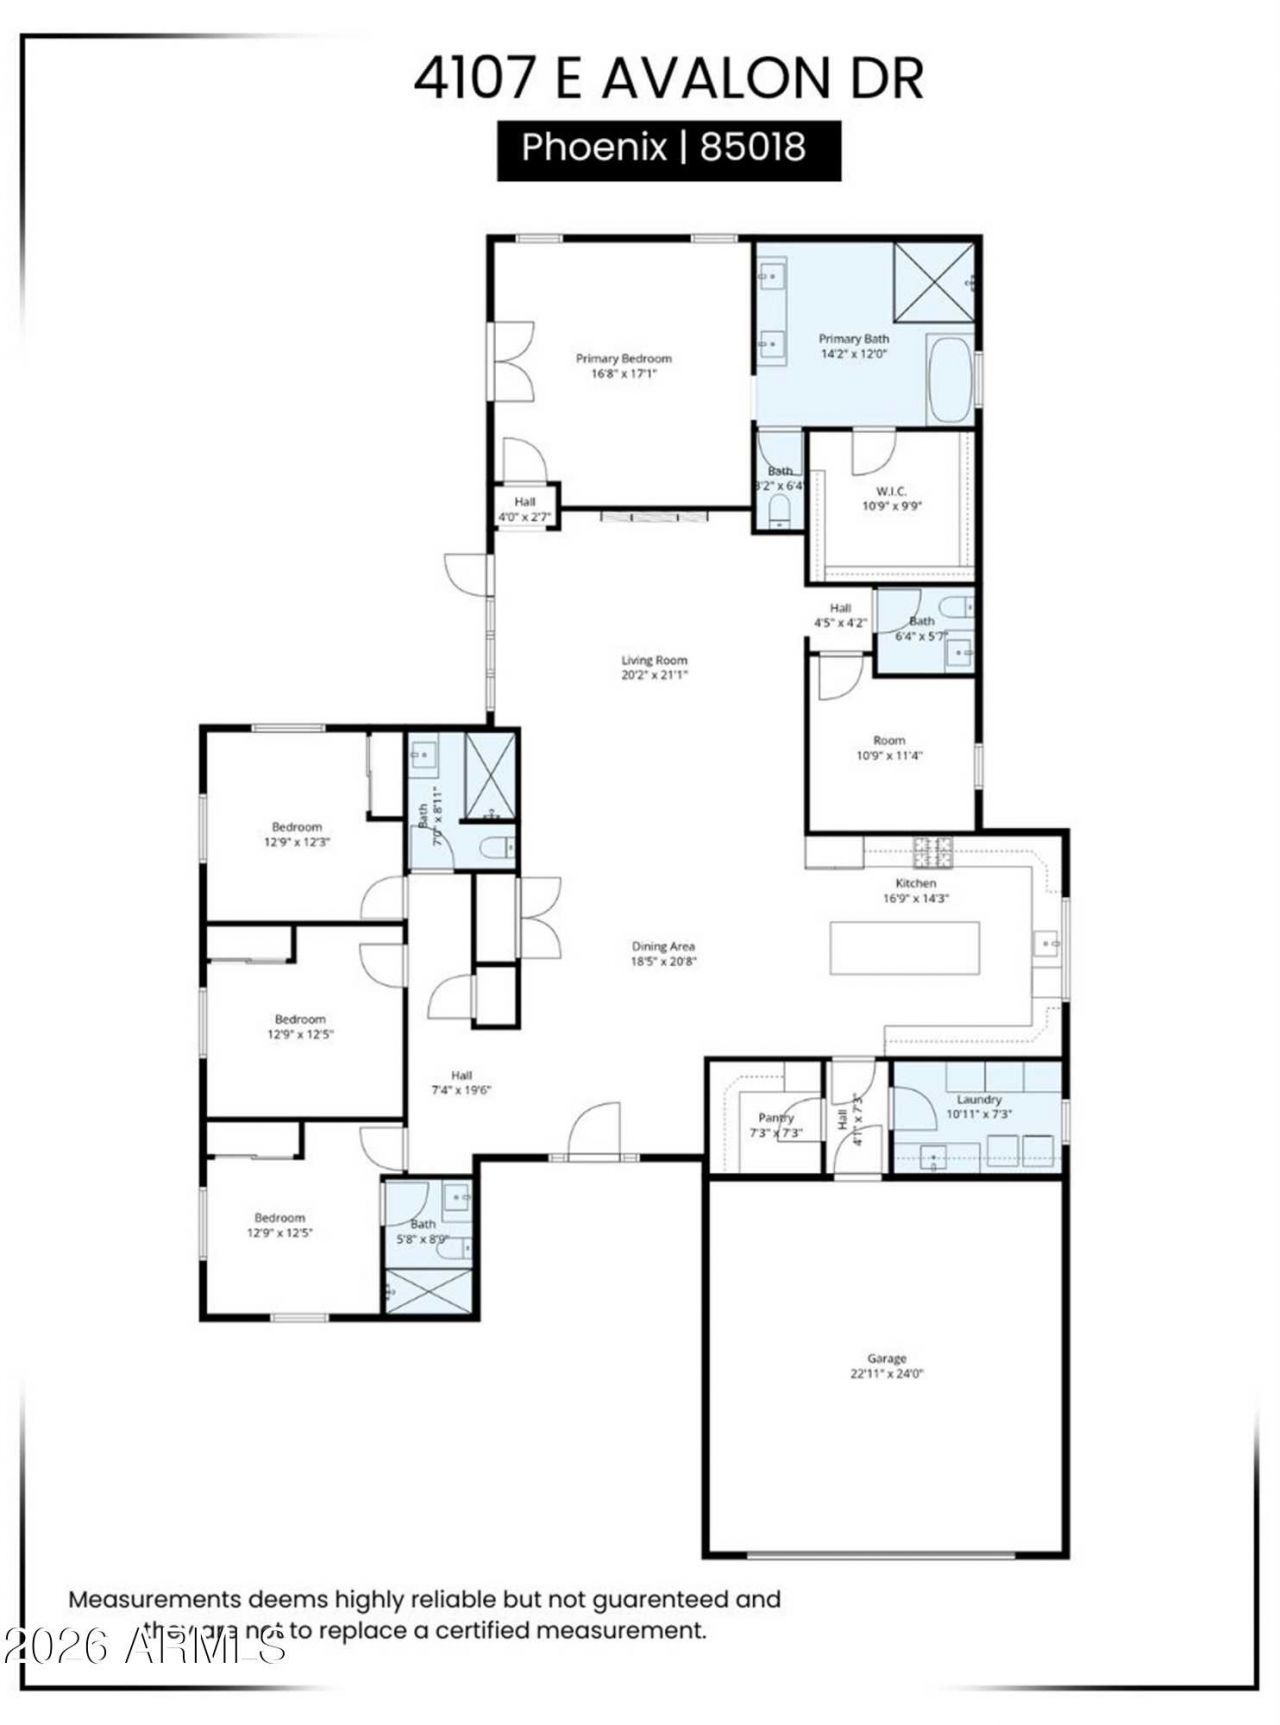
Step Inside this Luxurious New Construction home in the heart of the Arcadia Osborn Neighborhood. This Desert Oasis features stunning and tasteful finishes throughout. Including 10-foot ceilings, a split floor plan consisting of 4 bedrooms, 3.5 bathrooms, and a private office just off the living area. The chefs kitchen showcases top-of-the-line Thermador appliances, a massive island, a walk-in pantry and a walk-in wine cooler. Excellent indoor-outdoor flow leads to an entertainers dream backyard with a large pool, attached spa, and a built-in BBQ. Enjoy the unbeatable location just minutes from the dining, shopping, and entertainment of Old Town Scottsdale, as well as convenient access to the Phoenix business corridor, major hospitals, and Sky Harbor International Airport. Opportunities to own in this coveted neighborhood are rare--dont miss your chance to make this exceptional home yours.
Property Features
Property Type: Residential - Single Family
Cooling: Ceiling Fan(s), Central Air
Fenced: Yes
Fireplaces: 1
Garage: 2
Heating: Electric, Natural Gas
Home Style: Mid-Century Modern
Lot Size: 0.22 Acres
Roof Type: Composition
Stories: 1.0
Taxes: $2,526
Year Built: 2026
Feature Descriptions
Assoc. Fee Includes: No Fees
Community Features: Transportation Svcs, Biking/Walking Path
Days on Site: 76
Exterior: Block, Wood Frame, Painted, Stucco, Stone
Exterior: Built-in Barbecue
Flooring: Tile, Wood
Interior: Full Bth Master Bdrm, Separate Shwr & Tub, Double Vanity, Pantry, Kitchen Island, Walk-in Pantry, High Speed Internet, 9+ Flat Ceilings, No Interior Steps
Laundry: Gas Dryer Hookup
Parking: Garage Door Opener, Electric Vehicle Charging Station(s), Attached Garage
Pool: Fenced, Heated, Variable Speed Pump, Outdoor
Property Sub Type: Single Family Residence
Spa: Private, Heated
Spa: Yes
Swimming Pool: Yes
Water: Public
Local Schools
High School: Arcadia High School
Middle School: Ingleside Middle School
Elementary School: Tavan Elementary School
School District: Scottsdale Unified District
Listed By / Shown By
Listed By
Agency Name: Real Broker
Agency Phone: 602-755-3415
Shown By
Agency Title: Arizona Best Real Estate
Agency Phone: 480-948-4711

Estimate Your Payment
Estimated Payment
$ 5,056.17 per month $4,284.22 Principal & Interest $210.50 Property Tax $561.46 Homeowner's Insurance
4107 E Avalon Drive | MLS# 6996996
This single family home located at 4107 E Avalon Drive, Phoenix, AZ 85018 is currently listed for sale with an asking price of $1,925,000. This property was built in 2026 and has 5 bedrooms with 2903 sq. ft. E Avalon Drive is located in the RANCHO VENTURA TR 12 subdivision within the Scottsdale Unified District school district. Search RANCHO VENTURA TR 12 real estate on www.arizonabest.com today.