
BEDS4
BATHS3
SQUARE FEET2,523
MLS#7033059
STATUSActive
PROPERTY TYPEResidential - Single Family
SUBDIVISIONCOPPER RANCH
SCHOOLHigley Unified School District
Property Description
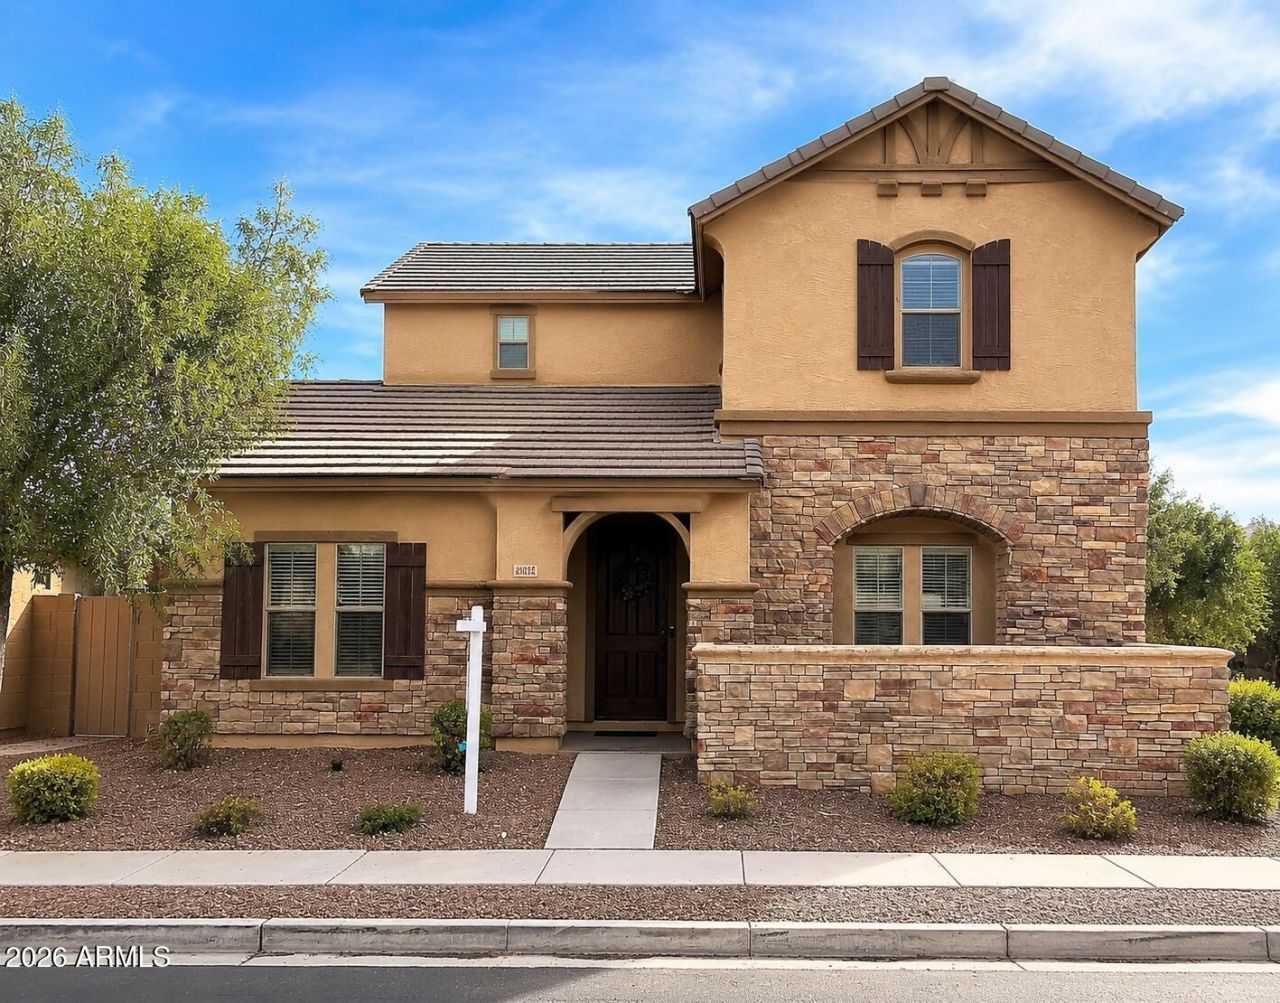
This property is marketed with a 1-0 rate buydown, reducing the buyers interest rate by 1% for the first year of their loan. Welcome to an open, light-filled home designed for easy living and entertaining. The main level features spacious living, family, and dining areas, plus a beautiful kitchen with granite countertops, a large island, breakfast bar, eat-in space, and two pantries. A downstairs bedroom and full bath offer great flexibility for guests or multigenerational living. Upstairs, the generous primary suite includes a walk-in closet, dual vanity, soaking tub, separate shower, and private toilet room. Enjoy a gated front courtyard, low-maintenance backyard with pavers and covered patio, no west-side neighbors, and a nearby community pool, spa, playground, and sports fields.
Property Features
Property Type: Residential - Single Family
Cooling: Central Air
Fenced: Yes
Garage: 2
Heating: Electric
Lot Size: 0.11 Acres
Roof Type: Tile
Stories: 2.0
Taxes: $2,079
Year Built: 2008
Feature Descriptions
Assoc. Fee Includes: Maintenance Exterior
Days on Site: 82
Exterior: Wood Frame, Painted
Fee HOA: 152/Monthly
HOA Y/N: Yes
Interior: Full Bth Master Bdrm, Eat-in Kitchen
Laundry: Inside
Property Sub Type: Single Family Residence
Water: Public
Local Schools
High School: Williams Field High School
Middle School: Cooley Middle School
Elementary School: Gateway Pointe Elementary
School District: Higley Unified School District
Listed By / Shown By
Listed By
Agency Name: Real Broker
Agency Phone: 480-442-9868
Shown By
Agency Title: Arizona Best Real Estate
Agency Phone: 480-948-4711

Estimate Your Payment
Estimated Payment
$ 1,504.87 per month $1,177.32 Principal & Interest $173.25 Property Tax $154.29 Homeowner's Insurance
4109 E Devon Drive | MLS# 7033059
This single family home located at 4109 E Devon Drive, Gilbert, AZ 85296 is currently listed for sale with an asking price of $529,000. This property was built in 2008 and has 4 bedrooms with 2523 sq. ft. E Devon Drive is located in the COPPER RANCH subdivision within the Higley Unified School District school district. Search COPPER RANCH real estate on www.arizonabest.com today.